CADdetails Logo - Free CAD Drawings, 3D BIM Models, Revit Families, Sketchup and more.
CADdetails
Browse Products
  • All Products
  • By Filetype:
  • CAD Drawings
  • BIM Models
  • 3D SketchUp
  • Technical Documents
Projects
Resources
  • About
  • Blog
  • Publish Your Products
Menu
Browse Products
Resources
  • Browse Products
  • Projects
  • Resources
  • All Products
  • By Filetype:
  • CAD Drawings
  • BIM Models
  • 3D SketchUp
  • Technical Documents
  • About
  • Blog
  • Publish Your Products

Sign In
Illusions Vinyl Railing System 36" High Traditional Baluster - Vinyl Railing System
Illusions Vinyl Railing System logo

Illusions Vinyl Railing System

Illusions® Vinyl Railing System™ meets the highest building code standards in the nation. Approved for both commercial and residential applications, it is sure to provide a safe and attractive solution to all of your railing needs.


Illusions Vinyl Railing System logo

Illusions Vinyl Railing System

274 Middle Island Road, Medford, NY, 11763

Website

Download files for this product
Log in or create a free account to continue
  • Free, unlimited downloads
  • All formats: CAD, Revit, 3D, Specs
  • Manufacturer-provided, up-to-date files
36" High Traditional Baluster - Vinyl Railing System preview 1
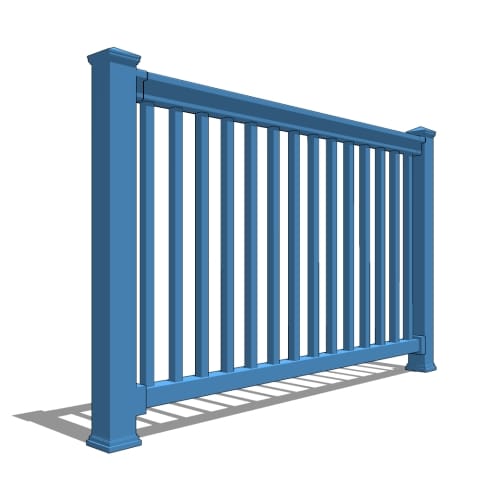
VR8-3: 3’ High Traditional Baluster1-1/2” X 1-1/2”,  2” X 3.5” Top And Bottom Rail, 8’ Wide
36" High Traditional Baluster - Vinyl Railing System preview 1
CAD Preview
36" High Traditional Baluster - Vinyl Railing System

VR8-3: 3’ High Traditional Baluster1-1/2” X 1-1/2”, 2” X 3.5” Top And Bottom Rail, 8’ Wide

Illusions® Vinyl Railing Systemâ„¢ meets the highest building code standards in the nation. Approved for both commercial and residential applications, it is sure to provide a safe and attractive solution to all of your railing needs. Ask your fence dealer for it by name.
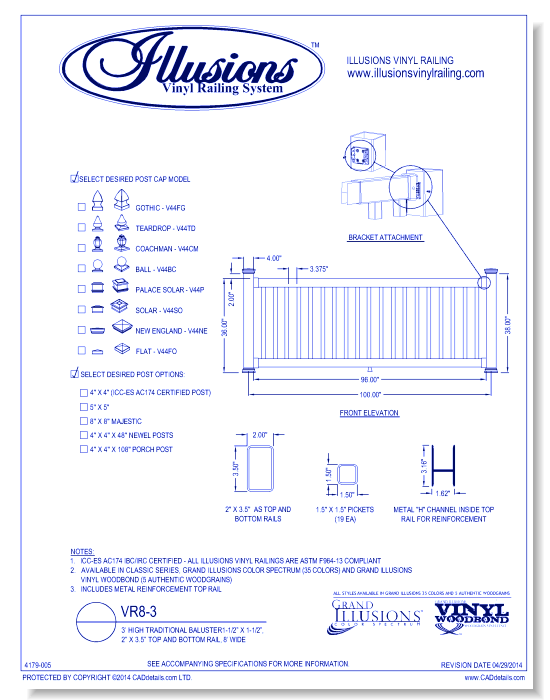
36" High Traditional Baluster - Vinyl Railing System

VR8-3: 3’ High Traditional Baluster1-1/2” X 1-1/2”, 2” X 3.5” Top And Bottom Rail, 8’ Wide

Illusions® Vinyl Railing Systemâ„¢ meets the highest building code standards in the nation. Approved for both commercial and residential applications, it is sure to provide a safe and attractive solution to all of your railing needs. Ask your fence dealer for it by name.
  • About
  • Media
Asset Category Filters:
  • Select All
  • CAD PDF
  • CAD DWF
  • CAD DWG
  • CAD GIF
  • CAD VWX
  • Specs Specs
Products in same Family
VIEWING VR8-3: 3’ High Traditional Baluster1-1/2” X 1-1/2”,  2” X 3.5” Top And Bottom Rail, 8’ Wide
VR8-3: 3’ High Traditional Baluster1-1/2” X 1 ...
VRFT8-3: 3’ High Traditional Baluster 1-1/2” X 1-1/2”, Flat T-Rail Top And 2” X 3.5” Bottom Rail, 8’ Wide
VRFT8-3: 3’ High Traditional Baluster 1-1/2” ...
VRFT10-3: 3’ High Traditional Baluster 1-1/2” X 1-1/2”, Flat T-Rail Top And 2” X 3.5” Bottom Rail, 10’ Wide
VRFT10-3: 3’ High Traditional Baluster 1-1/2” ...
VRT10-3: 3’ High Traditional Baluster 1-1/2” X 1-1/2”, T-Rail Top And 2” X 3.5” Bottom Rail, 10’ Wide
VRT10-3: 3’ High Traditional Baluster 1-1/2” ...
VRT6-3: 3’ High Traditional Baluster 1-1/2” X 1-1/2”, T-Rail Top And 2” X 3.5” Bottom Rail, 6’ Wide
VRT6-3: 3’ High Traditional Baluster 1-1/2” X ...
VRT8-3: 3’ High Traditional Baluster 1-1/2” X 1-1/2”, T-Rail Top And 2” X 3.5” Bottom Rail, 8’ Wide
VRT8-3: 3’ High Traditional Baluster 1-1/2” X ...
VR6-3: 3’ High Traditional Baluster. 1-1/2” X 1-1/2”, 2” X 3.5” Top And Bottom Rail, 6’ Wide
VR6-3: 3’ High Traditional Baluster. 1-1/2” X ...
VR10-3: 3’ High Traditional Baluster 1-1/2” X 1-1/2”, 2” X 3.5” Top And Bottom Rail, 10’ Wide
VR10-3: 3’ High Traditional Baluster 1-1/2” X ...
VRFT6-3: 3’ High Traditional Baluster 1-1/2” X 1-1/2”, Flat T-Rail Top And 2” X 3.5” Bottom Rail, 6’ Wide
VRFT6-3: 3’ High Traditional Baluster 1-1/2” ...

Company

  • About Us
  • Privacy Policy
  • Blog

Useful Links

  • Help Center
  • Client Portal

Download Category

  • BIM Objects
  • CAD Drawings
  • Product Library
  • Get Inspired

For Manufacturers

  • Publish Your Products
  • Be Project Ready
  • Maximize Conversion
  • AEC Data Analytics

Join Today

  • Join as a Designer
  • Join as a Manufacturer
  • About Us
  • Privacy Policy
  • Blog
  • Help Center
  • Client Portal
  • BIM Objects
  • CAD Drawings
  • Product Library
  • Get Inspired
  • Publish Your Products
  • Be Project Ready
  • Maximize Conversion
  • AEC Data Analytics
  • Join as a Designer
  • Join as a Manufacturer

© 2026 CADdetails.com All rights reserved.

Loading...

CADdetails Projects

Loading...

Verifications

Aligns with industry standards for quality and usability.
Optimized for seamless project integration.
Maintained for accuracy and performance.

We use cookies to improve your experience on our site. By using CADdetails.com you accept our use of cookies.