CADdetails Logo - Free CAD Drawings, 3D BIM Models, Revit Families, Sketchup and more.
CADdetails
Browse Products
  • All Products
  • By Filetype:
  • CAD Drawings
  • BIM Models
  • 3D SketchUp
  • Technical Documents
Projects
Resources
  • About
  • Blog
  • Publish Your Products
Menu
Browse Products
Resources
  • Browse Products
  • Projects
  • Resources
  • All Products
  • By Filetype:
  • CAD Drawings
  • BIM Models
  • 3D SketchUp
  • Technical Documents
  • About
  • Blog
  • Publish Your Products

Sign In
ASSA ABLOY Entrance Systems ASSA ABLOY VersaMax 2.0 FGI
ASSA ABLOY Entrance Systems  logo

ASSA ABLOY Entrance Systems

ASSA ABLOY Entrance Systems is the world’s most comprehensive supplier of entrance automation solutions. We take an integrative approach to the flow of people and goods, creating solutions with the best possible balance of cost, quality, and lifetime performance. At our disposal is a strong portfolio of well-established brands that have been the market leaders in their fields for decades to form a complete offering for the front, back, and interior of your building. For pedestrian door solutions, look to the Besam brand for a complete line of automatic sliding, swing, revolving, and ICU/CCU doors. Besam products combine safety and security with comfort and convenience, making them a top choice for some of the most prestigious organizations in the retail, healthcare, hospitality, and transportation industries. Our automated door specialists are dedicated to providing sustainable, efficient design solutions that balance the needs for aesthetics, convenience, safety and security. With our comprehensive approach, we emphasize innovation, and offer specialized solutions that meet the unique needs of our valued customers.

ASSA ABLOY Entrance Systems  logo

ASSA ABLOY Entrance Systems

Click to Call

1900 Airport Road, Monroe, NC, 28110

Website

Download files for this product
Log in or create a free account to continue
  • Free, unlimited downloads
  • All formats: CAD, Revit, 3D, Specs
  • Manufacturer-provided, up-to-date files
ASSA ABLOY VersaMax 2.0 FGI preview 1
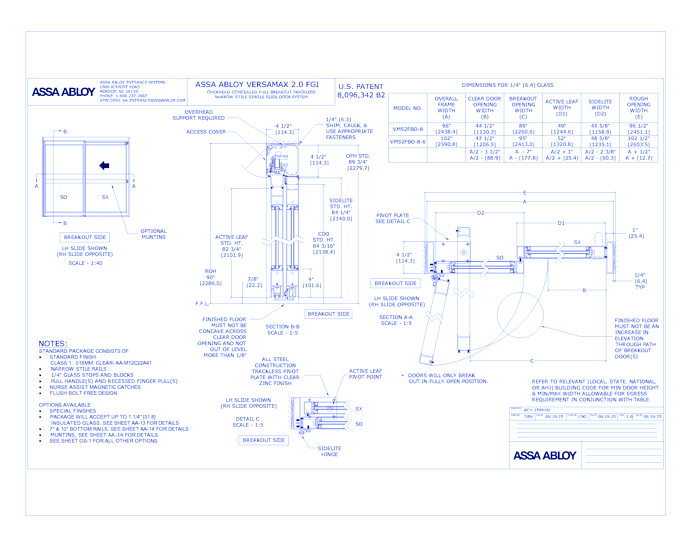
ACH-1599492 VersaMax 2.0 FGI OHC FBO SS Narrow Non-Smoke Rated Rev. 1.0
ASSA ABLOY VersaMax 2.0 FGI preview 1
MFG CAD Preview
3D Preview
ASSA ABLOY VersaMax 2.0 FGI

ACH-1599492 VersaMax 2.0 FGI OHC FBO SS Narrow Non-Smoke Rated Rev. 1.0


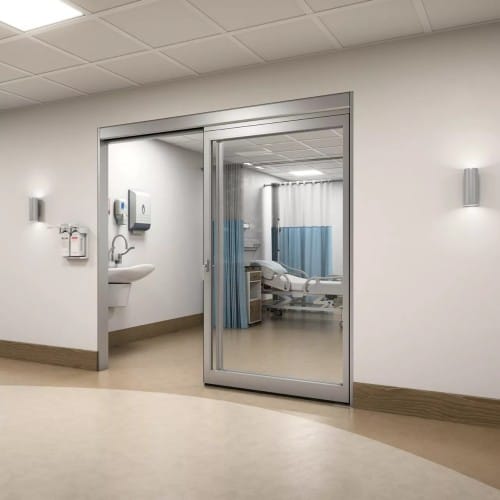
The sliding FGI door redefines ICU door performance by delivering a 44.5” clear door opening on an 8’ frame.VersaMax 2.0 FGI Sliding ICU Door: Designed for Compliance and CareThe VersaMax 2.0 redefines ICU door performance by delivering the widest clear door opening (CDO) available – 44.5 inches for an 8-foot overall frame width (OFW). Specifically engineered to meet the stringent 2022 Facility Guidelines Institute guidelines adopted by over 40 states, including California’s CBC requirements, the VersaMax 2.0 FGI ensures compliance without compromise. The innovative design of the VersaMax 2.0 FGI Sliding ICU Door enables healthcare facilities to meet the Facility Guidelines Institute (FGI) requirement of 44.5” clear door opening, while enhancing patient access and operational efficiency. With newly developed components and a smart redesign of the VersaMax platform, the VersaMax 2.0 FGI offers unmatched value, performance, and code compliance.
ASSA ABLOY VersaMax 2.0 FGI

ACH-1599492 VersaMax 2.0 FGI OHC FBO SS Narrow Non-Smoke Rated Rev. 1.0

The sliding FGI door redefines ICU door performance by delivering a 44.5” clear door opening on an 8’ frame.VersaMax 2.0 FGI Sliding ICU Door: Designed for Compliance and CareThe VersaMax 2.0 redefines ICU door performance by delivering the widest clear door opening (CDO) available – 44.5 inches for an 8-foot overall frame width (OFW). Specifically engineered to meet the stringent 2022 Facility Guidelines Institute guidelines adopted by over 40 states, including California’s CBC requirements, the VersaMax 2.0 FGI ensures compliance without compromise. The innovative design of the VersaMax 2.0 FGI Sliding ICU Door enables healthcare facilities to meet the Facility Guidelines Institute (FGI) requirement of 44.5” clear door opening, while enhancing patient access and operational efficiency. With newly developed components and a smart redesign of the VersaMax platform, the VersaMax 2.0 FGI offers unmatched value, performance, and code compliance.
  • About
  • Education
Asset Category Filters:
  • Select All
  • Media
  • CAD DWG
  • CAD DWF
  • CAD DXF
  • CAD GIF
  • CAD PDF
  • BIM RFA
  • Specs DOC
Products in same Family
VIEWING ACH-1599492 VersaMax 2.0 FGI OHC FBO SS Narrow Non-Smoke Rated Rev. 1.0
ACH-1599492 VersaMax 2.0 FGI OHC FBO SS Narro ...
ACH-1552950 VersaMax 2.0 FGI OHC FBO SS Narrow Smoke Rated Rev. 3.0
ACH-1552950 VersaMax 2.0 FGI OHC FBO SS Narro ...

Company

  • About Us
  • Privacy Policy
  • Blog

Useful Links

  • Help Center
  • Client Portal

Download Category

  • BIM Objects
  • CAD Drawings
  • Product Library
  • Get Inspired

For Manufacturers

  • Publish Your Products
  • Be Project Ready
  • Maximize Conversion
  • AEC Data Analytics

Join Today

  • Join as a Designer
  • Join as a Manufacturer
  • About Us
  • Privacy Policy
  • Blog
  • Help Center
  • Client Portal
  • BIM Objects
  • CAD Drawings
  • Product Library
  • Get Inspired
  • Publish Your Products
  • Be Project Ready
  • Maximize Conversion
  • AEC Data Analytics
  • Join as a Designer
  • Join as a Manufacturer

© 2026 CADdetails.com All rights reserved.

Loading...

CADdetails Projects

Loading...

Verifications

Aligns with industry standards for quality and usability.
Optimized for seamless project integration.
Maintained for accuracy and performance.

We use cookies to improve your experience on our site. By using CADdetails.com you accept our use of cookies.