CADdetails Logo - Free CAD Drawings, 3D BIM Models, Revit Families, Sketchup and more.
CADdetails
Browse Products
  • All Products
  • By Filetype:
  • CAD Drawings
  • BIM Models
  • 3D SketchUp
  • Technical Documents
Projects
Resources
  • About
  • Blog
  • Publish Your Products
Menu
Browse Products
Resources
  • Browse Products
  • Projects
  • Resources
  • All Products
  • By Filetype:
  • CAD Drawings
  • BIM Models
  • 3D SketchUp
  • Technical Documents
  • About
  • Blog
  • Publish Your Products

Sign In
CADdetails Accessible Parking
CADdetails logo

CADdetails

CADdetails is the ultimate resource for design and construction industry professionals seeking manufacturer-approved building product information in multiple file formats. With millions of users, CADdetails is the largest platform of its kind, providing unparalleled access to a wide range of building product data. Whether you need product specifications, CAD drawings, BIM models, or other technical documents, CADdetails has everything you need to complete your design and construction projects with confidence. Since 1997, CADdetails has been dedicated to organizing and enhancing building product information to simplify the design and procurement process. AEC professionals have come to rely on CADdetails' trusted portfolio of tools, information and resources to do their jobs faster, better and far more competitively than ever before. Today, CADdetails continues to lead the industry by offering the fastest growing, most trusted source for manufacturer-approved design documents in an easy-to-use format. Visit www.CADdetails.com for more information.

CADdetails logo

CADdetails

PO Box 11401, Station H, Ottawa, Ontario, K2H 7V1

Website

Download files for this product
Log in or create a free account to continue
  • Free, unlimited downloads
  • All formats: CAD, Revit, 3D, Specs
  • Manufacturer-provided, up-to-date files
Accessible Parking preview 1
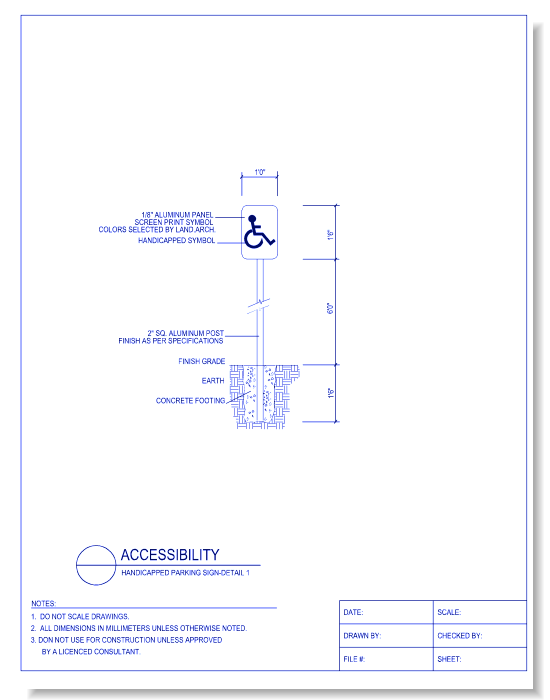

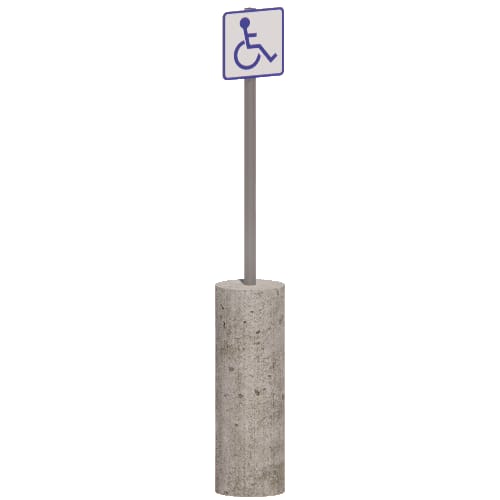
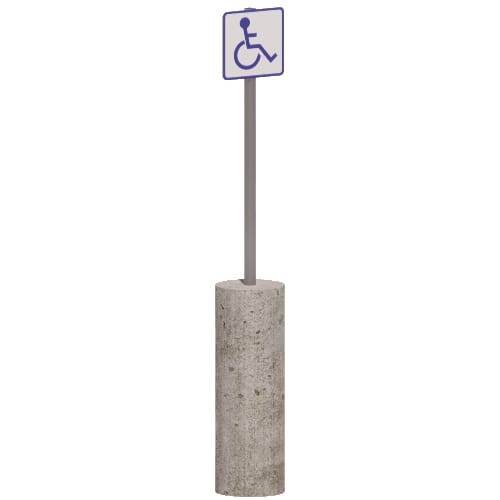
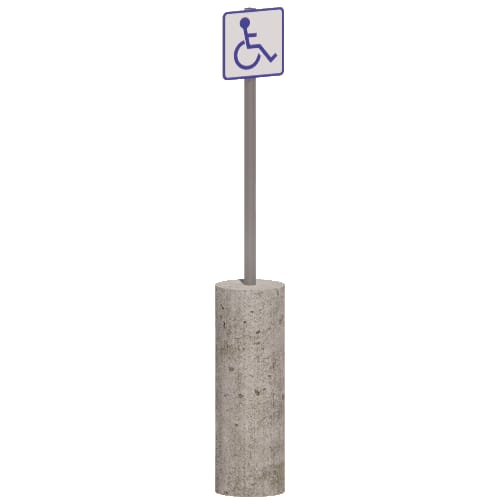
Handicapped Parking Sign - Detail 1

Accessible Parking preview 1
CAD Preview
3D Preview
Accessible Parking

Handicapped Parking Sign - Detail 1

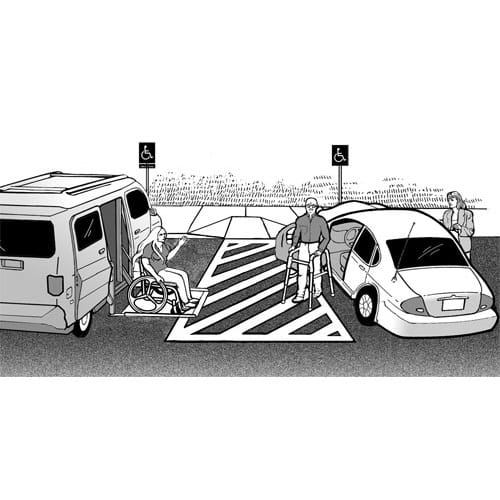
Accessible spaces must connect to the shortest accessible route to the accessible building entrance or facility they serve.If a parking facility serves multiple buildings or accessible entrances, accessible parking spaces should be dispersed to enable people to park near as many accessible entrances as possible.If separate parking facilities serve the same building or entrance, accessible spaces may be grouped together, as long as the number of spaces provided is determined according to each of the separate parking facilities.ADA Guidelines for Accessible Parking: https://adata.org/factsheet/parkingInformation contained here is Generic Based and may not be available with all manufacturers and is information based only.Do not use for construction purposes, unless approved by a licensed consultant.
Accessible Parking

Handicapped Parking Sign - Detail 1

Accessible spaces must connect to the shortest accessible route to the accessible building entrance or facility they serve.If a parking facility serves multiple buildings or accessible entrances, accessible parking spaces should be dispersed to enable people to park near as many accessible entrances as possible.If separate parking facilities serve the same building or entrance, accessible spaces may be grouped together, as long as the number of spaces provided is determined according to each of the separate parking facilities.ADA Guidelines for Accessible Parking: https://adata.org/factsheet/parkingInformation contained here is Generic Based and may not be available with all manufacturers and is information based only.Do not use for construction purposes, unless approved by a licensed consultant.
Asset Category Filters:
  • Select All
  • CAD DWF
  • CAD DWG
  • CAD GIF
  • 3D SKP
  • BIM Revit Family
Products in same Family
VIEWING Handicapped Parking Sign - Detail 1
Handicapped Parking Sign - Detail 1
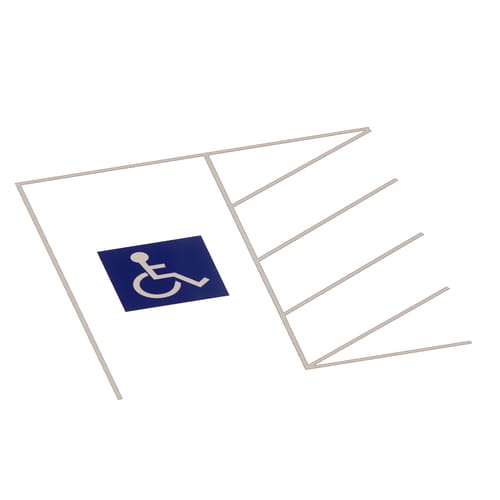
Handicapped Parking Space
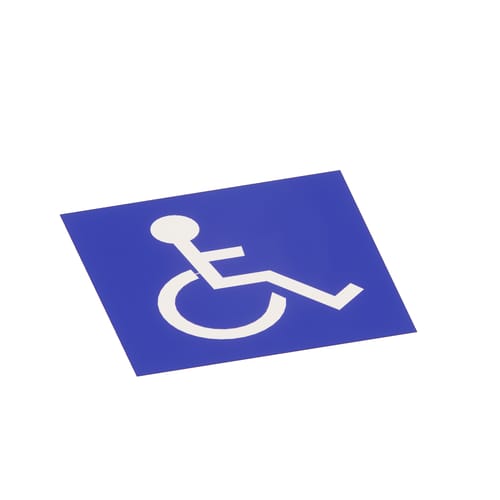
Handicapped Symbol for Parking
Handicapped Parking Sign - Detail 2
Handicapped Parking Sign - Detail 3

Company

  • About Us
  • Privacy Policy
  • Blog

Useful Links

  • Help Center
  • Client Portal

Download Category

  • BIM Objects
  • CAD Drawings
  • Product Library
  • Get Inspired

For Manufacturers

  • Publish Your Products
  • Be Project Ready
  • Maximize Conversion
  • AEC Data Analytics

Join Today

  • Join as a Designer
  • Join as a Manufacturer
  • About Us
  • Privacy Policy
  • Blog
  • Help Center
  • Client Portal
  • BIM Objects
  • CAD Drawings
  • Product Library
  • Get Inspired
  • Publish Your Products
  • Be Project Ready
  • Maximize Conversion
  • AEC Data Analytics
  • Join as a Designer
  • Join as a Manufacturer

© 2026 CADdetails.com All rights reserved.

Loading...

CADdetails Projects

Loading...

Verifications

Aligns with industry standards for quality and usability.
Optimized for seamless project integration.
Maintained for accuracy and performance.

We use cookies to improve your experience on our site. By using CADdetails.com you accept our use of cookies.