CADdetails Logo - Free CAD Drawings, 3D BIM Models, Revit Families, Sketchup and more.
CADdetails
Browse Products
  • All Products
  • By Filetype:
  • CAD Drawings
  • BIM Models
  • 3D SketchUp
  • Technical Documents
Projects
Resources
  • About
  • Blog
  • Publish Your Products
Menu
Browse Products
Resources
  • Browse Products
  • Projects
  • Resources
  • All Products
  • By Filetype:
  • CAD Drawings
  • BIM Models
  • 3D SketchUp
  • Technical Documents
  • About
  • Blog
  • Publish Your Products

Sign In
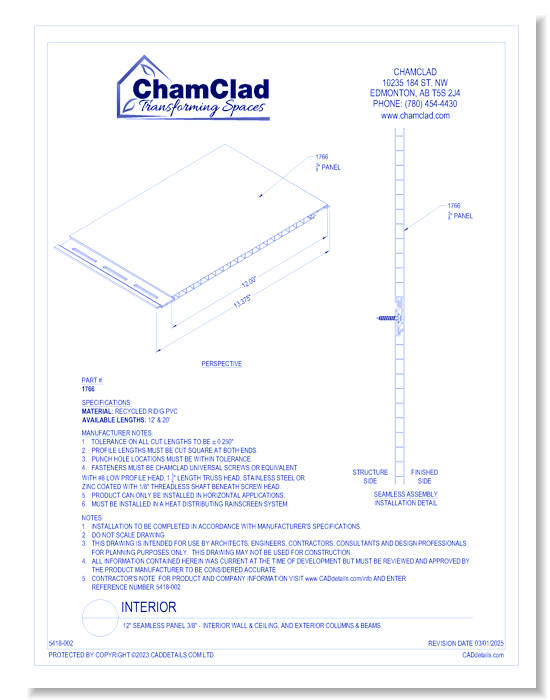

ChamClad 12" Interior Wall & Ceiling Seamless Panel 3/8" or 12" Traditional Seamless Soffit Panel 3/8"
ChamClad logo

ChamClad

ChamClad exterior siding, soffit & interior wall & ceiling panel systems are transforming architectural design and building practices across North America. Our Canadian made product is designed to be the ideal product choice for applications requiring durability, low maintenance and easy installation. Our Films have 35 years proven performance in the cladding industry and offer the most realistic wood grains and solid finishes in the business. Additional benefits include superior UV protection & weathering resistance, colour stability, low heat buildup, and are scratch and graffiti resistant.

ChamClad logo

ChamClad

Click to Call

10235 184 St NW, Edmonton, Alberta, T5S 2J4

Website

Download files for this product
Log in or create a free account to continue
  • Free, unlimited downloads
  • All formats: CAD, Revit, 3D, Specs
  • Manufacturer-provided, up-to-date files
12" Interior Wall & Ceiling Seamless Panel 3/8" or 12" Traditional Seamless Soffit Panel 3/8" preview 1
12" Interior Wall & Ceiling Seamless Panel 3/8" or 12" Traditional Seamless Soffit Panel 3/8"
12" Interior Wall & Ceiling Seamless Panel 3/8" or 12" Traditional Seamless Soffit Panel 3/8" preview 1
MFG CAD Preview
3D Preview
12" Interior Wall & Ceiling Seamless Panel 3/8" or 12" Traditional Seamless Soffit Panel 3/8"

12" Interior Wall & Ceiling Seamless Panel 3/8" or 12" Traditional Seamless Soffit Panel 3/8"

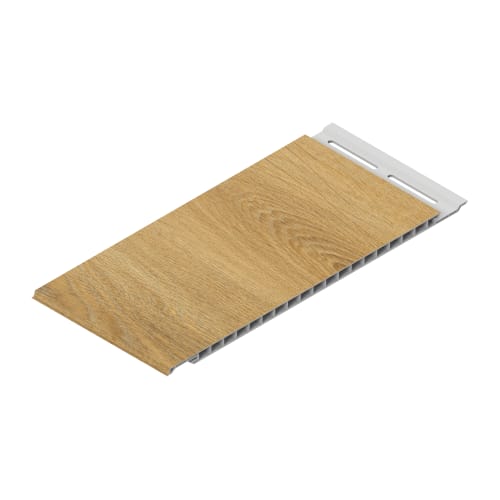
Panel: Smooth Profile Seamless FinishMaterial: Recycled Rigid PVCAvailable lengths: 12' & 20'Exterior Products ApplicationsChamClad® dual-profile is a versatile and simple architectural PVC panel. The installation is based on a tongue-and-groove with the product stacking from the bottom up known as a “stacker system”.If you desire the U-Channel look, simply stack it one on top of the other by the row and insert it to the first stop.If the desired profile is the V-Groove, simply take a non-marking rubber mallet and tap the top course further onto the board below to achieve the V-Groove.
12" Interior Wall & Ceiling Seamless Panel 3/8" or 12" Traditional Seamless Soffit Panel 3/8"

12" Interior Wall & Ceiling Seamless Panel 3/8" or 12" Traditional Seamless Soffit Panel 3/8"

Panel: Smooth Profile Seamless FinishMaterial: Recycled Rigid PVCAvailable lengths: 12' & 20'Exterior Products ApplicationsChamClad® dual-profile is a versatile and simple architectural PVC panel. The installation is based on a tongue-and-groove with the product stacking from the bottom up known as a “stacker system”.If you desire the U-Channel look, simply stack it one on top of the other by the row and insert it to the first stop.If the desired profile is the V-Groove, simply take a non-marking rubber mallet and tap the top course further onto the board below to achieve the V-Groove.
  • About
Asset Category Filters:
  • Select All
  • Media
  • CAD DWG
  • CAD DWF
  • CAD DXF
  • CAD GIF
  • CAD PDF
  • BIM Revit Template
  • Specs DOC
Products in same Family
VIEWING 12" Interior Wall & Ceiling Seamless Panel 3/8" or 12" Traditional Seamless Soffit Panel 3/8"
12" Interior Wall & Ceiling Seamless Panel 3/ ...

Company

  • About Us
  • Privacy Policy
  • Blog

Useful Links

  • Help Center
  • Client Portal

Download Category

  • BIM Objects
  • CAD Drawings
  • Product Library
  • Get Inspired

For Manufacturers

  • Publish Your Products
  • Be Project Ready
  • Maximize Conversion
  • AEC Data Analytics

Join Today

  • Join as a Designer
  • Join as a Manufacturer
  • About Us
  • Privacy Policy
  • Blog
  • Help Center
  • Client Portal
  • BIM Objects
  • CAD Drawings
  • Product Library
  • Get Inspired
  • Publish Your Products
  • Be Project Ready
  • Maximize Conversion
  • AEC Data Analytics
  • Join as a Designer
  • Join as a Manufacturer

© 2026 CADdetails.com All rights reserved.

Loading...

CADdetails Projects

Loading...

Verifications

Aligns with industry standards for quality and usability.
Optimized for seamless project integration.
Maintained for accuracy and performance.

We use cookies to improve your experience on our site. By using CADdetails.com you accept our use of cookies.