The Cookson Company
The Cookson Company, Inc. continues to be totally committed to the commercial rolling door industry by providing high quality, innovative products of value. Rolling doors are our business - our only business, and because of this uncompromised commitment to quality and cost-effective reliability, Cookson products are still specified by more architects than any other rolling door manufacturer. Please not that all CAD drawings provided are for a specific size. Doors and Grilles are 10’ x 10’ Counter Doors are 6’ x 4’ If specific dimensions are required, please visit the drawing generator available on our website.


CrossingGard® Emergency Response Grilles
CrossingGard® Emergency Response Grilles
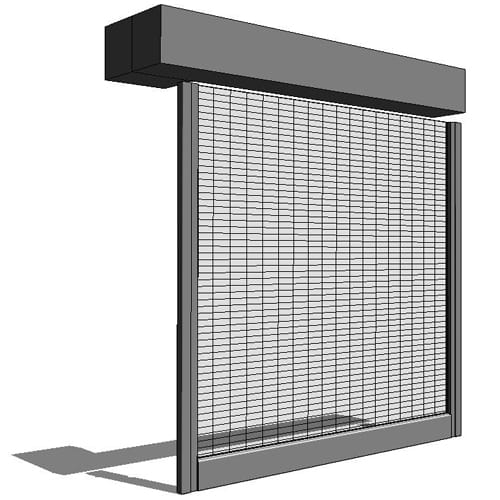
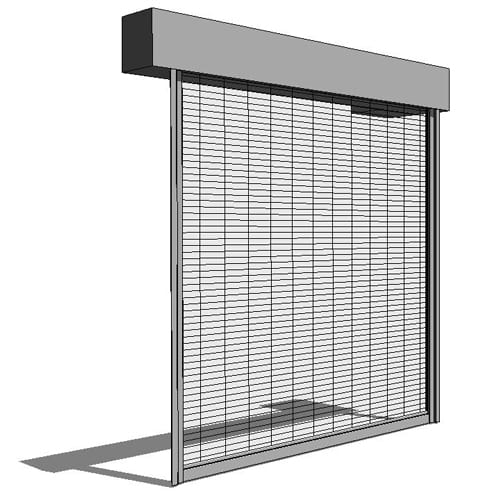
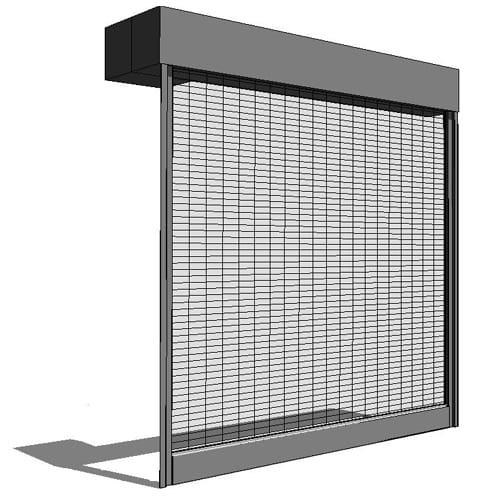
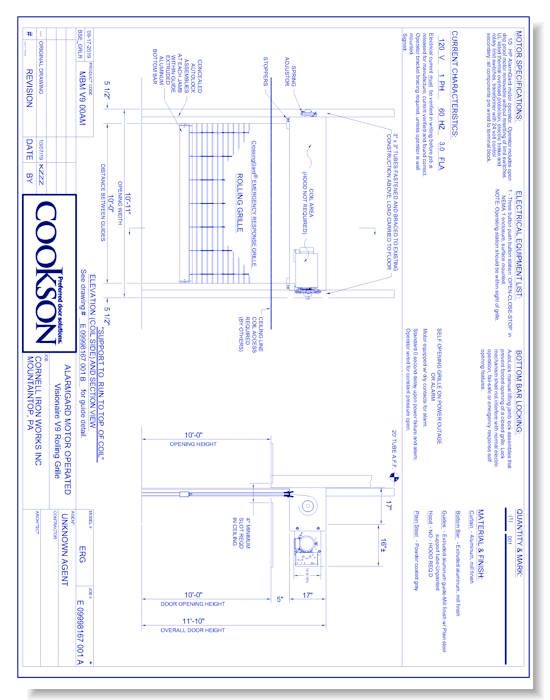
When emergencies happen, automatic emergency response gates can help save lives. Security grilles are a necessity in today’s world to help protect and secure different areas of a building, however you don’t want people trapped if an emergency occurs. As soon as an alarm is triggered, our CrossingGard safety gates immediately coil into a full open position without any electrical requirements. Providing instant alternate means of egress could mean the difference in prevent tragedies. Once the emergency event is cleared, the overhead safety gate system can resume to their normal security grille protection with the push of a button.Our emergency response gate system does not mean lowered security. Many facilities, such as schools, need to protect sections of the building after normal hours while other parts, like sporting arenas and gymnasiums may have longer access hours. Rolling security gates are a perfect solution to block access to other parts of the building. Our emergency safety gates allow instant optional means of exit or egress from the building when the need arises. Our safety gates still offer all the rugged durability and low maintenance all of our security grilles offer while providing visibility and air flow. Manual locking or unlocking is not required and the automatic opening feature does make the roll down security gate less secure. When any type of forced opening is attempted, AutoLock automatically secures any closed security grille, preventing manual forced opening. AutoLock remains disengaged during normal and emergency operation.When you need all the advanced features of Cookson’s security grilles with the means to instantly open them in case of an emergency, our CrossingGard emergency safety gate system is the perfect solution.Please not that all CAD drawings provided are for a specific size. Doors and Grilles are 10’ x 10’ Counter Doors are 6’ x 4’ If specific dimensions are required, please visit the drawing generator available on our website.
CrossingGard® Emergency Response Grilles
CrossingGard® Emergency Response Grilles
When emergencies happen, automatic emergency response gates can help save lives. Security grilles are a necessity in today’s world to help protect and secure different areas of a building, however you don’t want people trapped if an emergency occurs. As soon as an alarm is triggered, our CrossingGard safety gates immediately coil into a full open position without any electrical requirements. Providing instant alternate means of egress could mean the difference in prevent tragedies. Once the emergency event is cleared, the overhead safety gate system can resume to their normal security grille protection with the push of a button.Our emergency response gate system does not mean lowered security. Many facilities, such as schools, need to protect sections of the building after normal hours while other parts, like sporting arenas and gymnasiums may have longer access hours. Rolling security gates are a perfect solution to block access to other parts of the building. Our emergency safety gates allow instant optional means of exit or egress from the building when the need arises. Our safety gates still offer all the rugged durability and low maintenance all of our security grilles offer while providing visibility and air flow. Manual locking or unlocking is not required and the automatic opening feature does make the roll down security gate less secure. When any type of forced opening is attempted, AutoLock automatically secures any closed security grille, preventing manual forced opening. AutoLock remains disengaged during normal and emergency operation.When you need all the advanced features of Cookson’s security grilles with the means to instantly open them in case of an emergency, our CrossingGard emergency safety gate system is the perfect solution.Please not that all CAD drawings provided are for a specific size. Doors and Grilles are 10’ x 10’ Counter Doors are 6’ x 4’ If specific dimensions are required, please visit the drawing generator available on our website.
- About
- Education
Asset Category Filters:
- Select All
- Media
- CAD PDF
- CAD Mfg DWG (Imperial)
- CAD VWX
- CAD GIF
- Specs DOC