The Cookson Company
The Cookson Company, Inc. continues to be totally committed to the commercial rolling door industry by providing high quality, innovative products of value. Rolling doors are our business - our only business, and because of this uncompromised commitment to quality and cost-effective reliability, Cookson products are still specified by more architects than any other rolling door manufacturer. Please not that all CAD drawings provided are for a specific size. Doors and Grilles are 10’ x 10’ Counter Doors are 6’ x 4’ If specific dimensions are required, please visit the drawing generator available on our website.

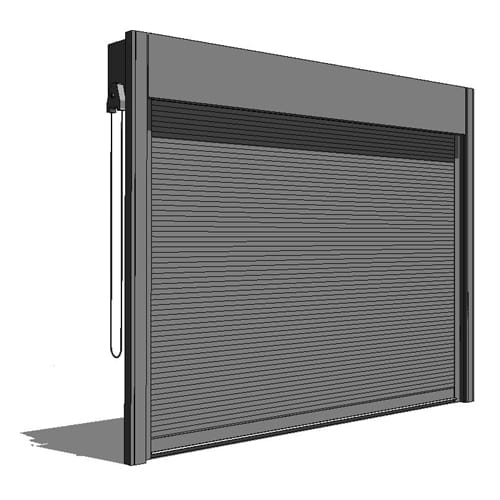
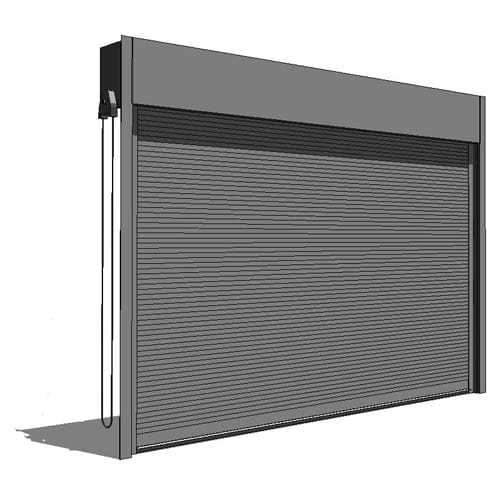
Thermiser® Insulated Service Doors
Thermiser® Insulated Service Doors
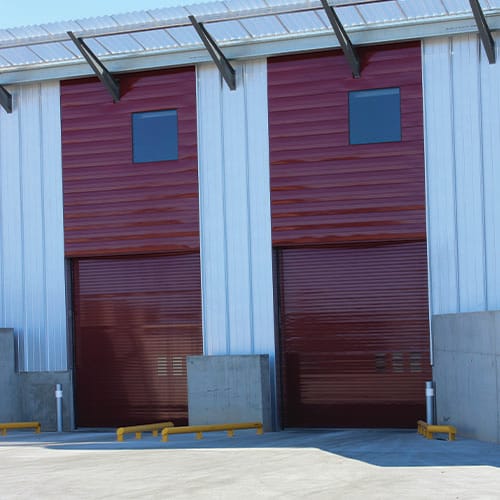
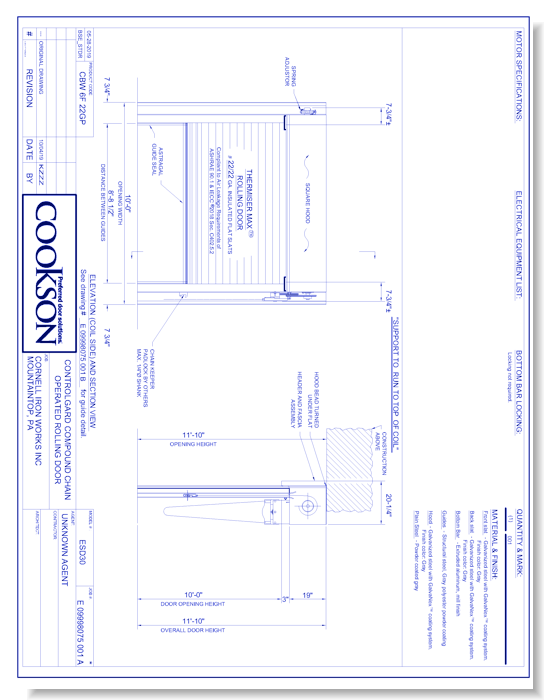
Our energy-efficient Thermiser® Insulated Rolling Doors combines the robustness of a rolling steel door with foamed in place insulation. Two layers of formed steel combined with foamed in insulation make the Thermiser® overhead door one of the most secure rolling doors available.Insulation is just the first step in environmental control. If cold or warm air can escape around the door, it is not doing the complete job. Our Thermiser® insulated doors also have our panted door perimeter sealing system, providing a full barrier against the elements.Not only does this offers superior protection against the elements, improved security and reduced sound transmission – both outside your building, sealing the building envelope, and inside.Just like any Cookson roll up door, our insulated doors are all custom manufactured to your specifications. With multiple options in overhead door materials, finishes, operators and more, the Thermiser® insulated roll up door is not only a top choice but can meet any need our solution you have.Please not that all CAD drawings provided are for a specific size. Doors and Grilles are 10’ x 10’ Counter Doors are 6’ x 4’If specific dimensions are required, please visit the drawing generator available on our website.
Thermiser® Insulated Service Doors
Thermiser® Insulated Service Doors
Our energy-efficient Thermiser® Insulated Rolling Doors combines the robustness of a rolling steel door with foamed in place insulation. Two layers of formed steel combined with foamed in insulation make the Thermiser® overhead door one of the most secure rolling doors available.Insulation is just the first step in environmental control. If cold or warm air can escape around the door, it is not doing the complete job. Our Thermiser® insulated doors also have our panted door perimeter sealing system, providing a full barrier against the elements.Not only does this offers superior protection against the elements, improved security and reduced sound transmission – both outside your building, sealing the building envelope, and inside.Just like any Cookson roll up door, our insulated doors are all custom manufactured to your specifications. With multiple options in overhead door materials, finishes, operators and more, the Thermiser® insulated roll up door is not only a top choice but can meet any need our solution you have.Please not that all CAD drawings provided are for a specific size. Doors and Grilles are 10’ x 10’ Counter Doors are 6’ x 4’If specific dimensions are required, please visit the drawing generator available on our website.
- About
- Education
Asset Category Filters:
- Select All
- Media
- CAD PDF
- CAD Mfg DWG (Imperial)
- CAD VWX
- CAD GIF
- Specs DOC
Products in same Family