The Cookson Company
The Cookson Company, Inc. continues to be totally committed to the commercial rolling door industry by providing high quality, innovative products of value. Rolling doors are our business - our only business, and because of this uncompromised commitment to quality and cost-effective reliability, Cookson products are still specified by more architects than any other rolling door manufacturer. Please not that all CAD drawings provided are for a specific size. Doors and Grilles are 10’ x 10’ Counter Doors are 6’ x 4’ If specific dimensions are required, please visit the drawing generator available on our website.

Thermiser Max® Insulated Service Doors
Thermiser Max® Insulated Service Doors
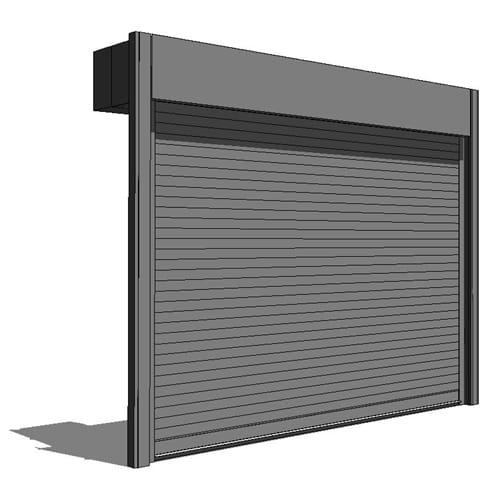
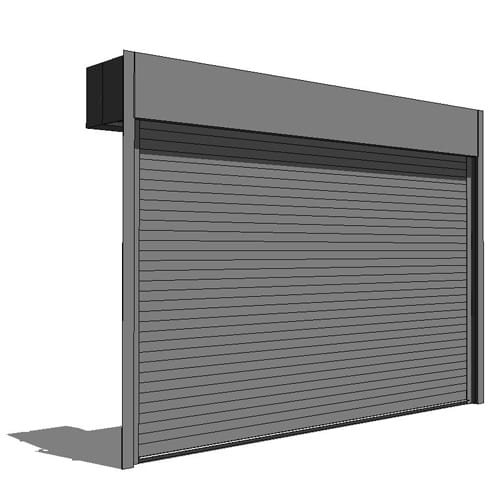
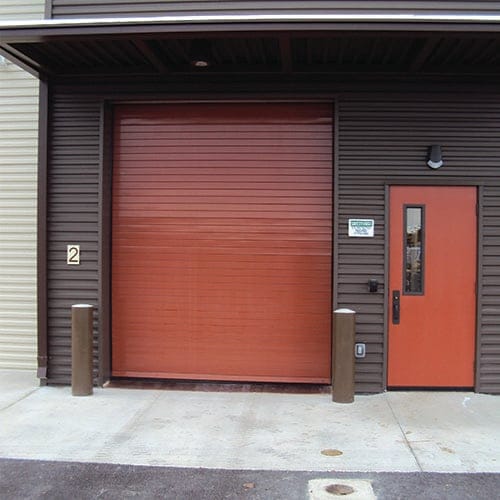
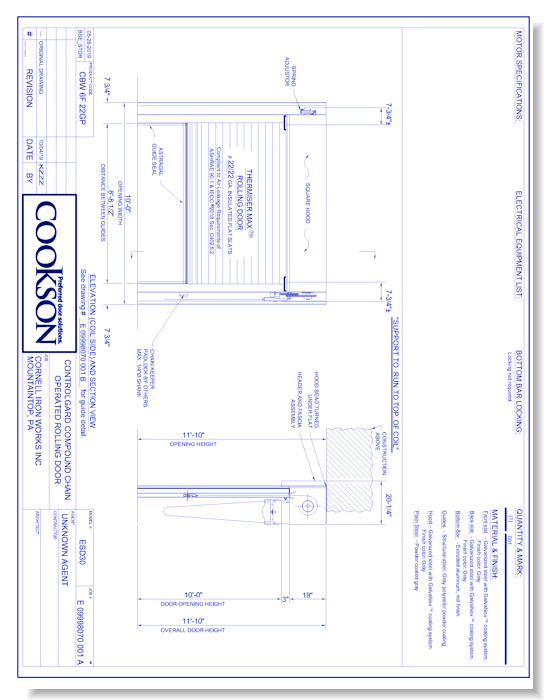
Our Thermiser Max® Insulated Rolling Door is the most energy-efficient insulated rolling door available today, with the certifications to prove it. IECC, ASHRAE, LEED – this door has it all while decreasing air infiltration by 94% versus standard products. And, because we care about the environment as much as you do, the door can help you achieve up to 38 points in five LEED certification credit categories.Top architects, building designers and owners all praise the benefits of the Thermiser Max® Insulated Door for its energy efficient qualities and climate control options. Built with two layers of steel with foamed in insulation, not only is it an extremely energy efficient door, but one of the most secure insulated rolling doors constructed.Utilizing our patented perimeter door sealing system along with a thermally broken guide construction, our Thermiser Max® Insulated Overhead Door is IECC, ASHREA and LEED certified. Our Thermiser Max® Insulated Door meets 2015 IECC®, ASHRAE® 90.12, and California’s Title 24 air infiltration requirements with an independently tested value of less than 0.3 CFM/FT2Please not that all CAD drawings provided are for a specific size. Doors and Grilles are 10’ x 10’ Counter Doors are 6’ x 4’If specific dimensions are required, please visit the drawing generator available on our website.
Thermiser Max® Insulated Service Doors
Thermiser Max® Insulated Service Doors
Our Thermiser Max® Insulated Rolling Door is the most energy-efficient insulated rolling door available today, with the certifications to prove it. IECC, ASHRAE, LEED – this door has it all while decreasing air infiltration by 94% versus standard products. And, because we care about the environment as much as you do, the door can help you achieve up to 38 points in five LEED certification credit categories.Top architects, building designers and owners all praise the benefits of the Thermiser Max® Insulated Door for its energy efficient qualities and climate control options. Built with two layers of steel with foamed in insulation, not only is it an extremely energy efficient door, but one of the most secure insulated rolling doors constructed.Utilizing our patented perimeter door sealing system along with a thermally broken guide construction, our Thermiser Max® Insulated Overhead Door is IECC, ASHREA and LEED certified. Our Thermiser Max® Insulated Door meets 2015 IECC®, ASHRAE® 90.12, and California’s Title 24 air infiltration requirements with an independently tested value of less than 0.3 CFM/FT2Please not that all CAD drawings provided are for a specific size. Doors and Grilles are 10’ x 10’ Counter Doors are 6’ x 4’If specific dimensions are required, please visit the drawing generator available on our website.
- About
- Education
Asset Category Filters:
- Select All
- Media
- CAD PDF
- CAD Mfg DWG (Imperial)
- CAD VWX
- CAD GIF
- Specs DOC
Products in same Family