CADdetails Logo - Free CAD Drawings, 3D BIM Models, Revit Families, Sketchup and more.
CADdetails
Browse Products
  • All Products
  • By Filetype:
  • CAD Drawings
  • BIM Models
  • 3D SketchUp
  • Technical Documents
Projects
Resources
  • About
  • Blog
  • Publish Your Products
Menu
Browse Products
Resources
  • Browse Products
  • Projects
  • Resources
  • All Products
  • By Filetype:
  • CAD Drawings
  • BIM Models
  • 3D SketchUp
  • Technical Documents
  • About
  • Blog
  • Publish Your Products

Sign In
Karnak SEBS Thermoplastic Rubber over Metal
Karnak logo

Karnak

KARNAK manufactures a complete line of sustainable roof coatings, sealants, and waterproofing solutions certified to comply with UL, FM, CRRC, ENERGY STAR®, Dade County, Title 24, and Florida’s HVZ building code. Our ENERGY STAR-labeled coatings can help buildings obtain LEED points. With four factories and seven warehouses across the U.S., KARNAK’s dedicated sales and customer service team will deliver the products you need in less time than it takes our quick-dry 535 Envirolastic to cure.

Karnak logo

Karnak

Click to Call

330 Central Avenue, Clark, NJ, 07066

Website

Download files for this product
Log in or create a free account to continue
  • Free, unlimited downloads
  • All formats: CAD, Revit, 3D, Specs
  • Manufacturer-provided, up-to-date files
SEBS Thermoplastic Rubber over Metal preview 1
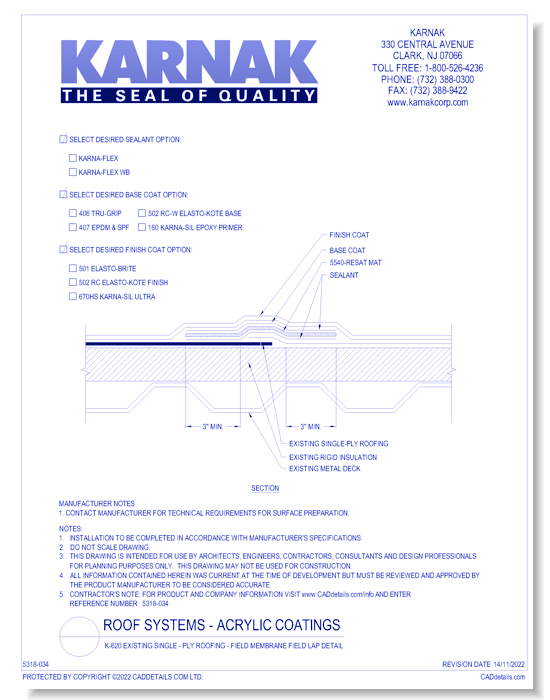

K-620 Existing Single - Ply Roofing - Field Membrane Field Lap Detail
SEBS Thermoplastic Rubber over Metal preview 1
CAD Preview
SEBS Thermoplastic Rubber over Metal

K-620 Existing Single - Ply Roofing - Field Membrane Field Lap Detail

Water-and-rust-resistant, thermoplastic rubber solution with high reflectivity and high tensile strength.
SEBS Thermoplastic Rubber over Metal

K-620 Existing Single - Ply Roofing - Field Membrane Field Lap Detail

Water-and-rust-resistant, thermoplastic rubber solution with high reflectivity and high tensile strength.
  • About
  • Media
Asset Category Filters:
  • Select All
  • CAD PDF
  • CAD DWF
  • CAD DWG
  • CAD GIF
  • CAD VWX
  • CAD DXF
Products in same Family
VIEWING K-620 Existing Single - Ply Roofing - Field Membrane Field Lap Detail
K-620 Existing Single - Ply Roofing - Field M ...
K-700 Existing Metal Roofing - Horizontal Seam Detail
K-700 Existing Metal Roofing - Horizontal Sea ...
K-701 Existing Metal Roofing - Curb Detail
K-702 Existing Metal Roofing - Pipe Penetration Detail
K-702 Existing Metal Roofing - Pipe Penetrati ...
K-703 Existing Metal Roofing - Raised Skylight Detail
K-703 Existing Metal Roofing - Raised Skyligh ...
K-704 Existing Metal Roofing - Cricket Transition Detail
K-704 Existing Metal Roofing - Cricket Transi ...
K-705 Vertical Seam Detail Over Metal Roofing
K-800 Tile Roof PV Mount Detail
K-801 Tile Roof PV Mount Detail
K-630 Existing Single - Ply Roofing - Roof Drain Detail
K-630 Existing Single - Ply Roofing - Roof Dr ...
K-621 Existing Single - Ply Roofing - Parapet Wall Detail
K-621 Existing Single - Ply Roofing - Parapet ...
K-622 Existing Single - Ply Roofing - Coping Cap Detail
K-622 Existing Single - Ply Roofing - Coping ...
K-623 Existing Single - Ply Roofing - Raised Perimeter Edge Detail
K-623 Existing Single - Ply Roofing - Raised ...
K-624 Existing Single - Ply Roofing - Drip Edge Detail
K-624 Existing Single - Ply Roofing - Drip Ed ...
K-625 Existing Single - Ply Roofing - Curb Detail
K-625 Existing Single - Ply Roofing - Curb De ...
K-626 Existing Single - Ply Roofing - Gutter Detail
K-626 Existing Single - Ply Roofing - Gutter ...
K-627 Existing Single - Ply Roofing - Expansion Joint Detail
K-627 Existing Single - Ply Roofing - Expansi ...
K-628 Existing Single - Ply Roofing - Equipment Support Detail
K-628 Existing Single - Ply Roofing - Equipme ...
K-629 Existing Single - Ply Roofing - Pipe Penetration Detail
K-629 Existing Single - Ply Roofing - Pipe Pe ...
K-631 Existing Single - Ply Roofing - Overflow Scupper Detail
K-631 Existing Single - Ply Roofing - Overflo ...
K-632 Existing Single - Ply Roofing - Structural Member Isometric Detail
K-632 Existing Single - Ply Roofing - Structu ...

Company

  • About Us
  • Privacy Policy
  • Blog

Useful Links

  • Help Center
  • Client Portal

Download Category

  • BIM Objects
  • CAD Drawings
  • Product Library
  • Get Inspired

For Manufacturers

  • Publish Your Products
  • Be Project Ready
  • Maximize Conversion
  • AEC Data Analytics

Join Today

  • Join as a Designer
  • Join as a Manufacturer
  • About Us
  • Privacy Policy
  • Blog
  • Help Center
  • Client Portal
  • BIM Objects
  • CAD Drawings
  • Product Library
  • Get Inspired
  • Publish Your Products
  • Be Project Ready
  • Maximize Conversion
  • AEC Data Analytics
  • Join as a Designer
  • Join as a Manufacturer

© 2026 CADdetails.com All rights reserved.

Loading...

CADdetails Projects

Loading...

Verifications

Aligns with industry standards for quality and usability.
Optimized for seamless project integration.
Maintained for accuracy and performance.

We use cookies to improve your experience on our site. By using CADdetails.com you accept our use of cookies.