CADdetails Logo - Free CAD Drawings, 3D BIM Models, Revit Families, Sketchup and more.
CADdetails
Browse Products
  • All Products
  • By Filetype:
  • CAD Drawings
  • BIM Models
  • 3D SketchUp
  • Technical Documents
Projects
Resources
  • About
  • Blog
  • Publish Your Products
Menu
Browse Products
Resources
  • Browse Products
  • Projects
  • Resources
  • All Products
  • By Filetype:
  • CAD Drawings
  • BIM Models
  • 3D SketchUp
  • Technical Documents
  • About
  • Blog
  • Publish Your Products

Sign In
Overhead Door™ Brand Upward Coiling Security Grilles 670 & 671
Overhead Door™ Brand logo

Overhead Door™ Brand

The Overhead Door™ Brand is one of the most recognized and respected brands in the garage door industry. C. G. Johnson, invented the upward-lifting garage door in 1921 and the electric garage door opener in 1926. For over 100 years, the Overhead Door™ Brand has stood for product quality and expertise, as well as professional service. From commercial and industrial upward-lifting doors and access systems to residential garage doors and openers, we combine quality, dependable products with reliable service to consistently give home and business owners confidence and peace of mind. To learn more about what our company and our distributors have accomplished over this century of greatness you can visit https://www.overheaddoor100.com/. The Overhead Door™ Brand is a garage door brand of Overhead Door Corporation, a Sanwa Holdings Company. Headquarters are located in Lewisville, TX.

Overhead Door™ Brand logo

Overhead Door™ Brand

Click to Call

2501 S. State Highway TX-121 Business Suite 200, Lewisville, TX , 75067

Website

Download files for this product
Log in or create a free account to continue
  • Free, unlimited downloads
  • All formats: CAD, Revit, 3D, Specs
  • Manufacturer-provided, up-to-date files
Upward Coiling Security Grilles 670 & 671 preview 1 Upward Coiling Security Grilles 670 & 671 preview 2 Upward Coiling Security Grilles 670 & 671 preview 3
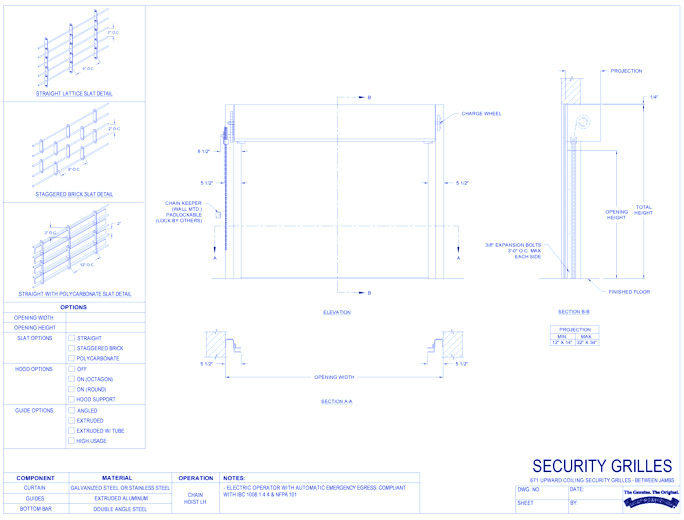
671 - Upward Coiling Security Grilles (Between Jambs)
Upward Coiling Security Grilles 670 & 671 preview 1
Upward Coiling Security Grilles 670 & 671 preview 2
Upward Coiling Security Grilles 670 & 671 preview 3
MFG CAD Preview
3D Preview
Upward Coiling Security Grilles 670 & 671

671 - Upward Coiling Security Grilles (Between Jambs)

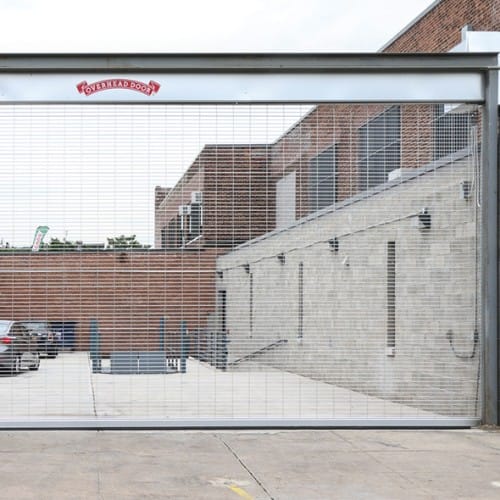
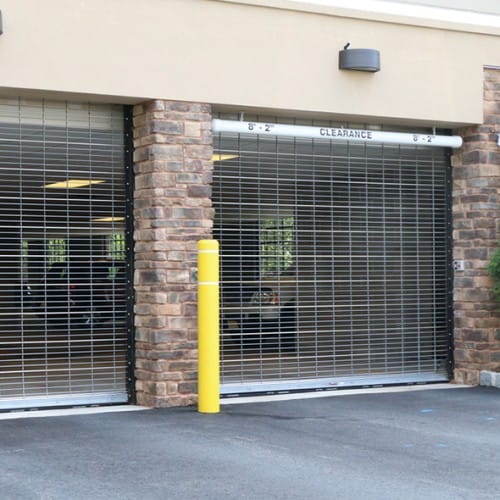

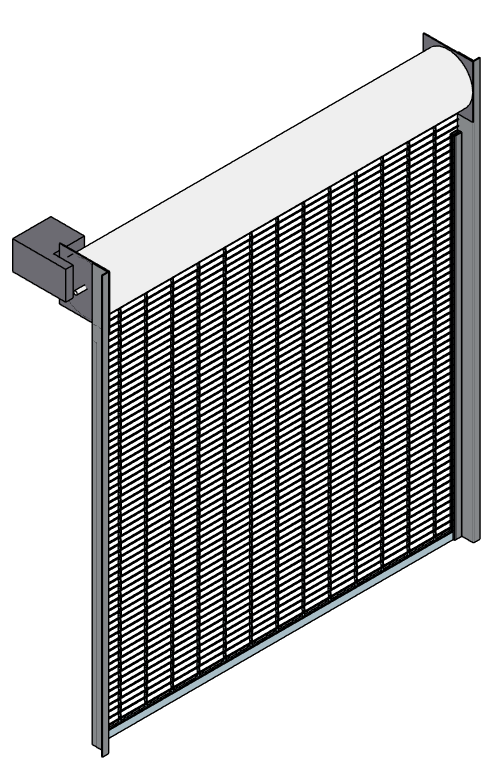
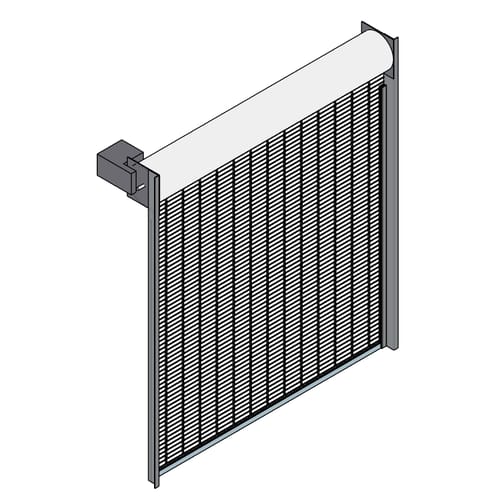
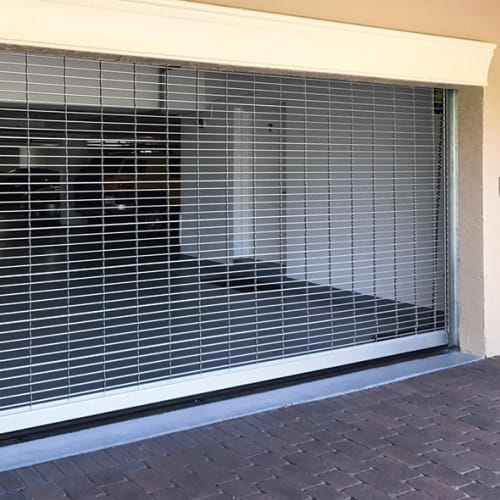
When your project calls for an upward coiling grille that is as versatile and attractive as it is rugged and secure, look no further than Model 670. These grilles provide an attractive yet functional means to secure areas where public access must be restricted, without blocking air, light or sight. A wide range of options make these grilles an ideal choice for interior or exterior use in a variety of retail, industrial and commercial settings.​​​​​​​​​​​​Upward Coiling Grille Model 671 offers a choice of curtain materials to meet the aesthetic and functional requirements of almost any environment. This security grille is fabricated of galvanized steel. Stainless steel and fire-retardant polycarbonate inserts are also options. The standard curtain pattern for this security grille is a straight lattice configuration, but you can opt for a staggered brick design.
Upward Coiling Security Grilles 670 & 671

671 - Upward Coiling Security Grilles (Between Jambs)

When your project calls for an upward coiling grille that is as versatile and attractive as it is rugged and secure, look no further than Model 670. These grilles provide an attractive yet functional means to secure areas where public access must be restricted, without blocking air, light or sight. A wide range of options make these grilles an ideal choice for interior or exterior use in a variety of retail, industrial and commercial settings.​​​​​​​​​​​​Upward Coiling Grille Model 671 offers a choice of curtain materials to meet the aesthetic and functional requirements of almost any environment. This security grille is fabricated of galvanized steel. Stainless steel and fire-retardant polycarbonate inserts are also options. The standard curtain pattern for this security grille is a straight lattice configuration, but you can opt for a staggered brick design.
  • About
  • Education
Asset Category Filters:
  • Select All
  • Media
  • CAD DWG
  • CAD DWF
  • CAD DXF
  • CAD GIF
  • CAD PDF
  • BIM RFA
  • Specs Construction Specs
Products in same Family
VIEWING 671 - Upward Coiling Security Grilles (Between Jambs)
671 - Upward Coiling Security Grilles (Betwee ...
670 - Upward Coiling Security Grilles (Between Jambs)
670 - Upward Coiling Security Grilles (Betwee ...
671 - Upward Coiling Security Grilles (Face Mount)
671 - Upward Coiling Security Grilles (Face M ...
670 - Upward Coiling Security Grilles (Face Mount)
670 - Upward Coiling Security Grilles (Face M ...
670, 671 EES - Security Grille Emergency Egress
670, 671 EES - Security Grille Emergency Egre ...

Company

  • About Us
  • Privacy Policy
  • Blog

Useful Links

  • Help Center
  • Client Portal

Download Category

  • BIM Objects
  • CAD Drawings
  • Product Library
  • Get Inspired

For Manufacturers

  • Publish Your Products
  • Be Project Ready
  • Maximize Conversion
  • AEC Data Analytics

Join Today

  • Join as a Designer
  • Join as a Manufacturer
  • About Us
  • Privacy Policy
  • Blog
  • Help Center
  • Client Portal
  • BIM Objects
  • CAD Drawings
  • Product Library
  • Get Inspired
  • Publish Your Products
  • Be Project Ready
  • Maximize Conversion
  • AEC Data Analytics
  • Join as a Designer
  • Join as a Manufacturer

© 2026 CADdetails.com All rights reserved.

Loading...

CADdetails Projects

Loading...

Verifications

Aligns with industry standards for quality and usability.
Optimized for seamless project integration.
Maintained for accuracy and performance.

We use cookies to improve your experience on our site. By using CADdetails.com you accept our use of cookies.