CADdetails Logo - Free CAD Drawings, 3D BIM Models, Revit Families, Sketchup and more.
CADdetails
Browse Products
  • All Products
  • By Filetype:
  • CAD Drawings
  • BIM Models
  • 3D SketchUp
  • Technical Documents
Projects
Resources
  • About
  • Blog
  • Publish Your Products
Menu
Browse Products
Resources
  • Browse Products
  • Projects
  • Resources
  • All Products
  • By Filetype:
  • CAD Drawings
  • BIM Models
  • 3D SketchUp
  • Technical Documents
  • About
  • Blog
  • Publish Your Products

Sign In
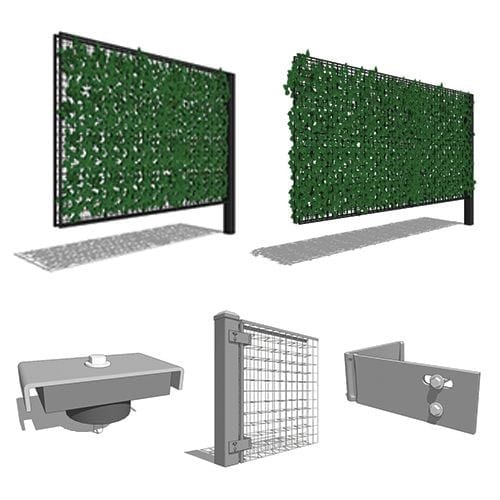
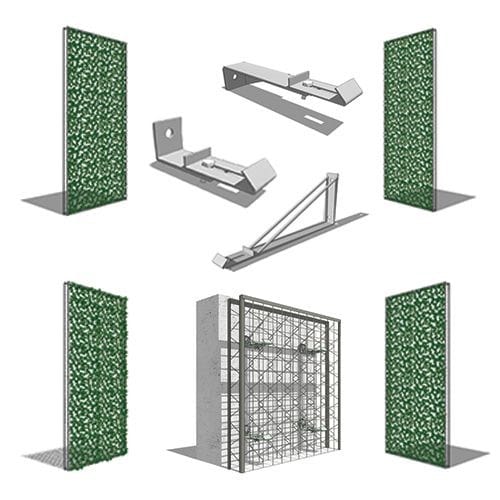
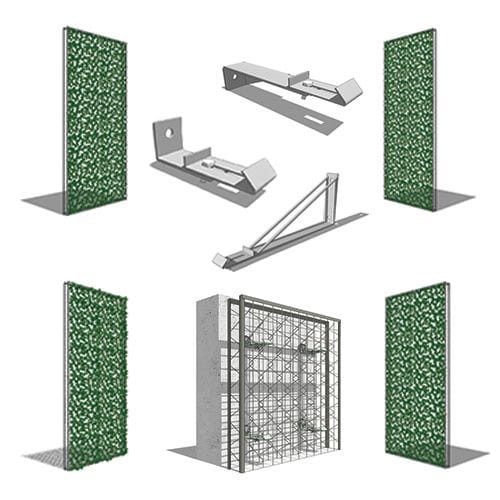
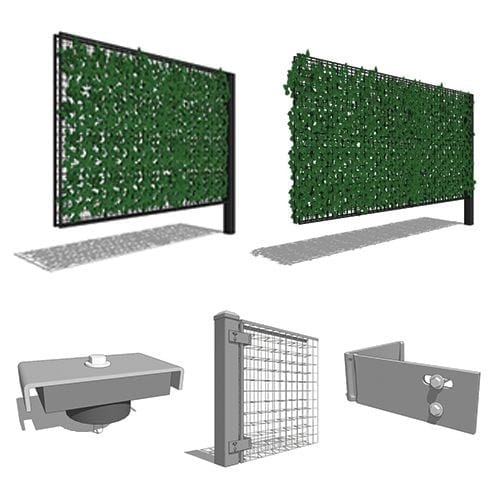
Tournesol Greenscreen Overhead/Horizontal Trellis
Tournesol logo

Tournesol

Tournesol Siteworks manufactures complete landscape solutions for the urban environment. They provide irrigation systems for pots & planters, a range of site furnishings in a variety of materials, pre-engineered hanging planters and liners, and greenroof and greenwall systems. Tournesol Siteworks works with landscape architects and designers, selling through distribution to landscape contracts maintaining commercial accounts, high end residences, both in exterior and interior applications around the world.

Tournesol logo

Tournesol

Click to Call

32990 Alvarado-Niles Rd., Suite 990, Union City, CA, 94587

Website

Download files for this product
Log in or create a free account to continue
  • Free, unlimited downloads
  • All formats: CAD, Revit, 3D, Specs
  • Manufacturer-provided, up-to-date files
Greenscreen Overhead/Horizontal Trellis preview 1
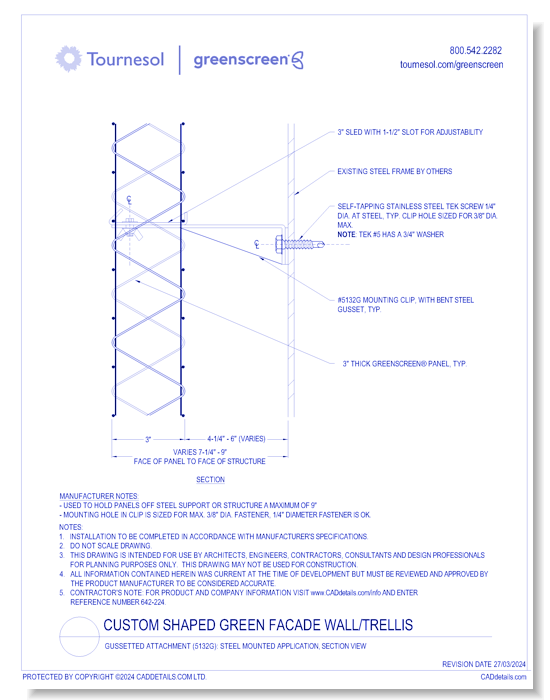
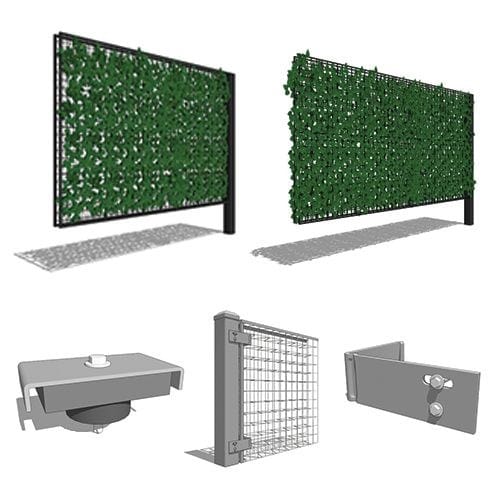
Gussetted Attachment (5132G): Steel Mounted Application, Section View

Greenscreen Overhead/Horizontal Trellis preview 1
CAD Preview
3D Preview
Greenscreen Overhead/Horizontal Trellis

Gussetted Attachment (5132G): Steel Mounted Application, Section View


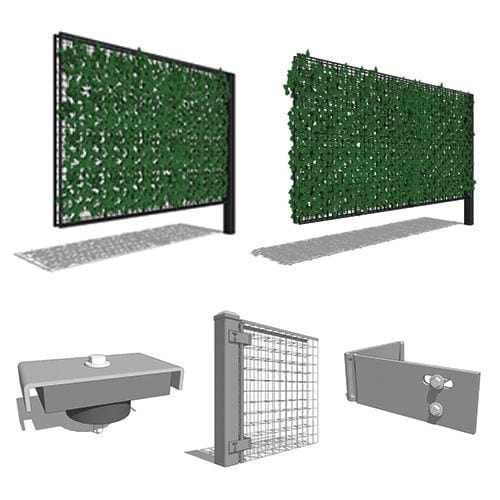
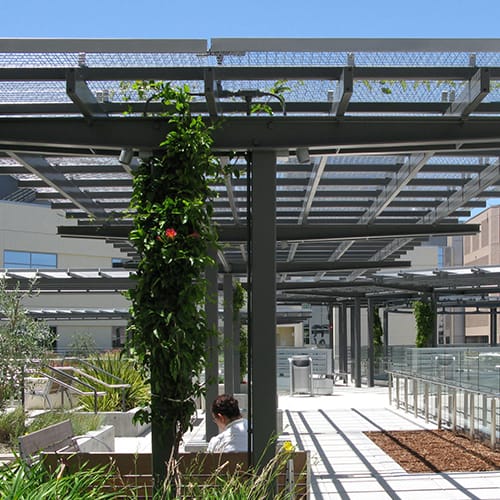
For integration into shade structures or controlling sunlight and views, greenscreen® trellis panels can be adapted to provide the vertical plant support characteristics to a horizontal surface, mounting on top of or between structure. Panels can be tapered, notched, mitered or curved for unique configurations with standard attachments or custom solutions. Plant support from planters or ground access can combine vertical panel elements with horizontal applications.
Greenscreen Overhead/Horizontal Trellis

Gussetted Attachment (5132G): Steel Mounted Application, Section View

For integration into shade structures or controlling sunlight and views, greenscreen® trellis panels can be adapted to provide the vertical plant support characteristics to a horizontal surface, mounting on top of or between structure. Panels can be tapered, notched, mitered or curved for unique configurations with standard attachments or custom solutions. Plant support from planters or ground access can combine vertical panel elements with horizontal applications.
  • Education
Asset Category Filters:
  • Select All
  • Media
  • CAD PDF
  • CAD DWF
  • CAD DWG
  • CAD Printable CAD
  • CAD DXF
  • 3D SKP
  • Specs Specs
Products in same Family
VIEWING Gussetted Attachment (5132G): Steel Mounted Application, Section View
Gussetted Attachment (5132G): Steel Mounted A ...
Adjustable Mounting Attachment (5132R): Steel Mounted Application, Section View
Adjustable Mounting Attachment (5132R): Steel ...
Adjustable Mounting Attachment (5132R): Steel Mounted Application, Plan View
Adjustable Mounting Attachment (5132R): Steel ...
Overhead/Horizontal Trellis: Horizontal Panel - Surface Mount
Overhead/Horizontal Trellis: Horizontal Panel ...
Overhead/Horizontal Trellis: Horizontal Panel - Inset
Overhead/Horizontal Trellis: Horizontal Panel ...
Trellis Trim Connection (5104): Post Mounted Application, Plan View
Trellis Trim Connection (5104): Post Mounted ...

Company

  • About Us
  • Privacy Policy
  • Blog

Useful Links

  • Help Center
  • Client Portal

Download Category

  • BIM Objects
  • CAD Drawings
  • Product Library
  • Get Inspired

For Manufacturers

  • Publish Your Products
  • Be Project Ready
  • Maximize Conversion
  • AEC Data Analytics

Join Today

  • Join as a Designer
  • Join as a Manufacturer
  • About Us
  • Privacy Policy
  • Blog
  • Help Center
  • Client Portal
  • BIM Objects
  • CAD Drawings
  • Product Library
  • Get Inspired
  • Publish Your Products
  • Be Project Ready
  • Maximize Conversion
  • AEC Data Analytics
  • Join as a Designer
  • Join as a Manufacturer

© 2026 CADdetails.com All rights reserved.

Loading...

CADdetails Projects

Loading...

Verifications

Aligns with industry standards for quality and usability.
Optimized for seamless project integration.
Maintained for accuracy and performance.

We use cookies to improve your experience on our site. By using CADdetails.com you accept our use of cookies.