CADdetails Logo - Free CAD Drawings, 3D BIM Models, Revit Families, Sketchup and more.
CADdetails
Browse Products
  • All Products
  • By Filetype:
  • CAD Drawings
  • BIM Models
  • 3D SketchUp
  • Technical Documents
Projects
Resources
  • About
  • Blog
  • Publish Your Products
Menu
Browse Products
Resources
  • Browse Products
  • Projects
  • Resources
  • All Products
  • By Filetype:
  • CAD Drawings
  • BIM Models
  • 3D SketchUp
  • Technical Documents
  • About
  • Blog
  • Publish Your Products

Sign In
Tournesol Greenscreen Technical Information
Tournesol logo

Tournesol

Tournesol Siteworks manufactures complete landscape solutions for the urban environment. They provide irrigation systems for pots & planters, a range of site furnishings in a variety of materials, pre-engineered hanging planters and liners, and greenroof and greenwall systems. Tournesol Siteworks works with landscape architects and designers, selling through distribution to landscape contracts maintaining commercial accounts, high end residences, both in exterior and interior applications around the world.


Tournesol logo

Tournesol

Click to Call

32990 Alvarado-Niles Rd., Suite 990, Union City, CA, 94587

Website

Download files for this product
Log in or create a free account to continue
  • Free, unlimited downloads
  • All formats: CAD, Revit, 3D, Specs
  • Manufacturer-provided, up-to-date files
Greenscreen Technical Information preview 1

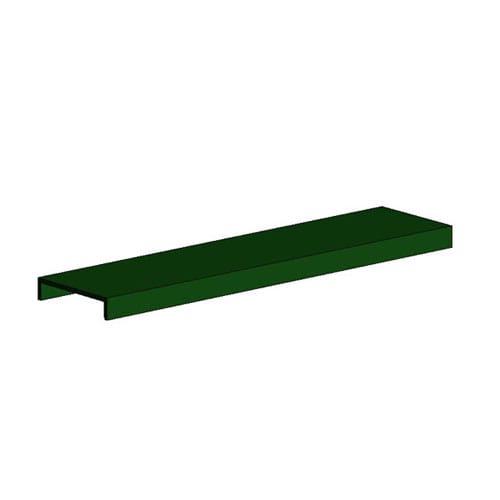
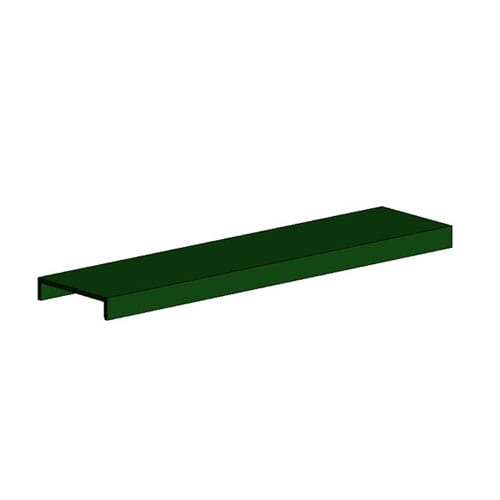
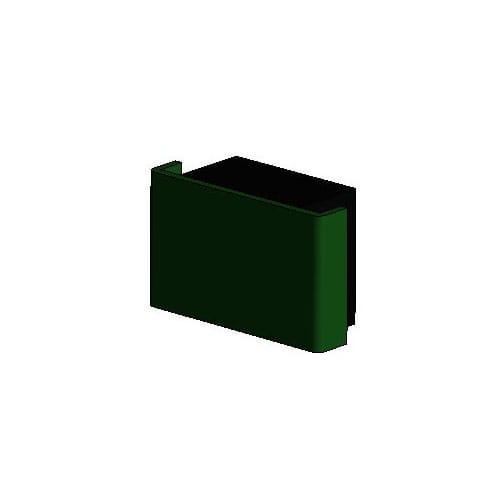
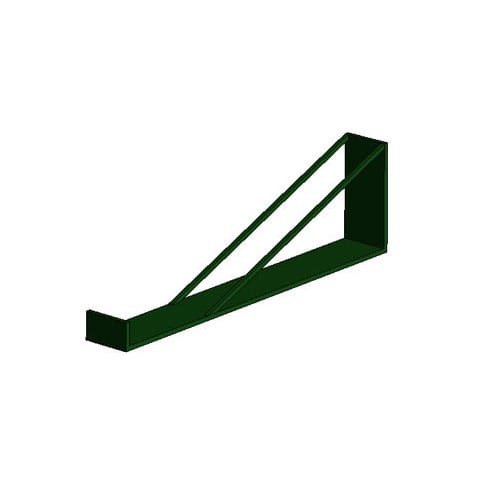
Steel Channel Trim (5104): Trellis Accessories
Greenscreen Technical Information preview 1
3D Preview
Greenscreen Technical Information

Steel Channel Trim (5104): Trellis Accessories

The greenscreen® trellis system can transform walls into soft textured, vine covered, seasonally changing surfaces commonly referred to as green “facades.” Our system of engineered mounting accessories is designed to hold greenscreen® trellis panels off the building surface, protecting the building’s waterproof membrane from direct plant attachment and transferring the weight of the plants to the screen structure and the wall. Panels can be stacked side to side or top to bottom to cover larger areas.
Greenscreen Technical Information

Steel Channel Trim (5104): Trellis Accessories

The greenscreen® trellis system can transform walls into soft textured, vine covered, seasonally changing surfaces commonly referred to as green “facades.” Our system of engineered mounting accessories is designed to hold greenscreen® trellis panels off the building surface, protecting the building’s waterproof membrane from direct plant attachment and transferring the weight of the plants to the screen structure and the wall. Panels can be stacked side to side or top to bottom to cover larger areas.
  • About
  • Education
Asset Category Filters:
  • Select All
  • Media
  • BIM RFA
  • Specs Specs
Products in same Family
VIEWING Steel Channel Trim (5104): Trellis Accessories
Steel Channel Trim (5104): Trellis Accessorie ...
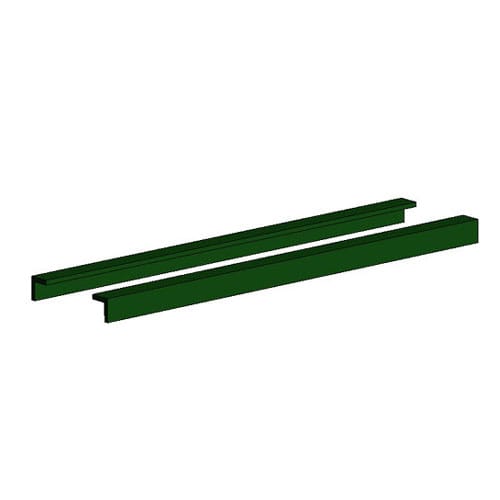
Steel Edge Trim (5105): Trellis Accessories
C Clip Attachment (5141): Post/Slab Application
C Clip Attachment (5141): Post/Slab Applicati ...
Trellis: Wall Mounted Trellis Panel
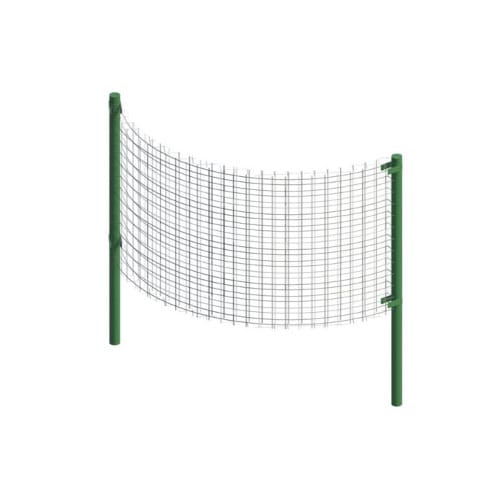
Freestanding Curved Trellis Fence: Post Application With Horizontal Truss, Crimp To Curve
Freestanding Curved Trellis Fence: Post Appli ...
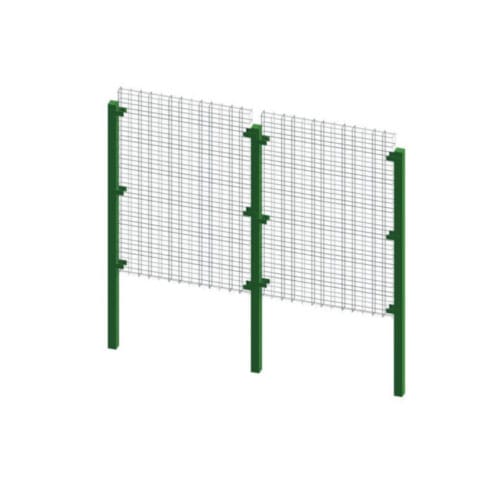
Freestanding Trellis Fence: Post Application With Vertical Truss
Freestanding Trellis Fence: Post Application ...
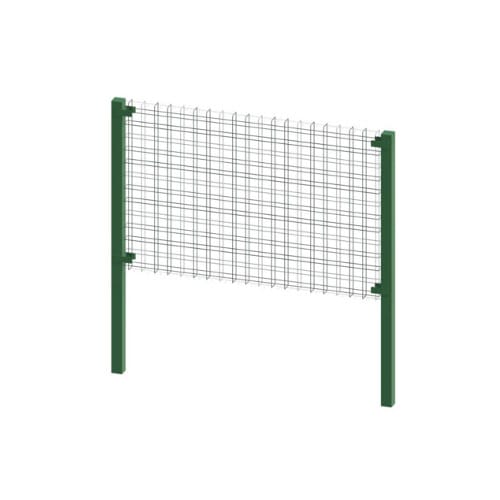
Freestanding Trellis Fence: Post Application With Horizontal Truss
Freestanding Trellis Fence: Post Application ...
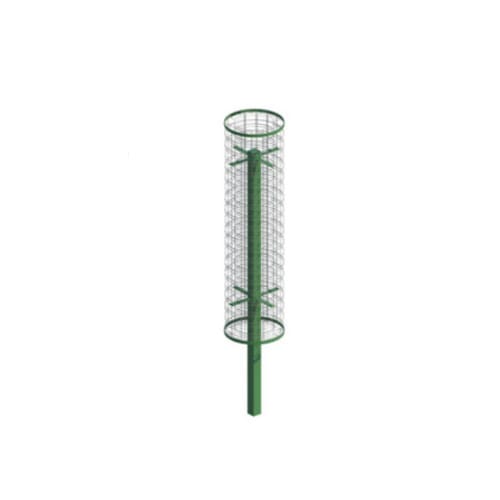
Trellis: Standard Column Trellis With Post Attachment
Trellis: Standard Column Trellis With Post At ...
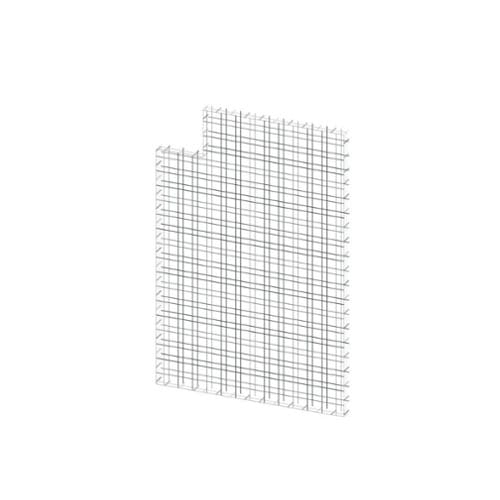
Trellis: Custom Trellis Panel With Notched Cut Out
Trellis: Custom Trellis Panel With Notched Cu ...
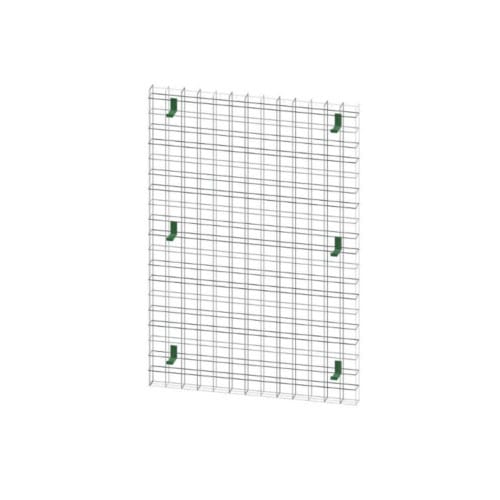
Standoff Bracket Attachment (5159): Wall Mounted Application
Standoff Bracket Attachment (5159): Wall Moun ...

Company

  • About Us
  • Privacy Policy
  • Blog

Useful Links

  • Help Center
  • Client Portal

Download Category

  • BIM Objects
  • CAD Drawings
  • Product Library
  • Get Inspired

For Manufacturers

  • Publish Your Products
  • Be Project Ready
  • Maximize Conversion
  • AEC Data Analytics

Join Today

  • Join as a Designer
  • Join as a Manufacturer
  • About Us
  • Privacy Policy
  • Blog
  • Help Center
  • Client Portal
  • BIM Objects
  • CAD Drawings
  • Product Library
  • Get Inspired
  • Publish Your Products
  • Be Project Ready
  • Maximize Conversion
  • AEC Data Analytics
  • Join as a Designer
  • Join as a Manufacturer

© 2026 CADdetails.com All rights reserved.

Loading...

CADdetails Projects

Loading...

Verifications

Aligns with industry standards for quality and usability.
Optimized for seamless project integration.
Maintained for accuracy and performance.

We use cookies to improve your experience on our site. By using CADdetails.com you accept our use of cookies.