

CADdetails Logo - Free CAD Drawings, 3D BIM Models, Revit Families, Sketchup and more.
CADdetails
Browse Products
  • All Products
  • By Filetype:
  • CAD Drawings
  • BIM Models
  • 3D SketchUp
  • Technical Documents
Projects
Resources
  • About
  • Blog
  • Publish Your Products
Menu
Browse Products
Resources
  • Browse Products
  • Projects
  • Resources
  • All Products
  • By Filetype:
  • CAD Drawings
  • BIM Models
  • 3D SketchUp
  • Technical Documents
  • About
  • Blog
  • Publish Your Products

Sign In
USA SHADE Slanted Cantilever Wing Framed
USA SHADE logo

USA SHADE

USA SHADE is a full-service design/build fabric shade structure manufacturer located in the U.S. with global shade structure project experience. Since 1991, we have been the pioneers, innovators and long-standing leader of the fabric shade structure industry in North America.

USA SHADE logo

USA SHADE

Click to Call

2580 Esters Blvd, Suite 100 DFW Airport, Dallas, TX , 75261

Website

Download files for this product
Log in or create a free account to continue
  • Free, unlimited downloads
  • All formats: CAD, Revit, 3D, Specs
  • Manufacturer-provided, up-to-date files
Slanted Cantilever Wing Framed preview 1 Slanted Cantilever Wing Framed preview 2 Slanted Cantilever Wing Framed preview 3 Slanted Cantilever Wing Framed preview 4
Slanted Cantilever Wing Framed preview 1
Slanted Cantilever Wing Framed preview 2
Slanted Cantilever Wing Framed preview 3
Slanted Cantilever Wing Framed preview 4
Slanted Cantilever Wing Framed

Slanted Cantilever Wing Framed Double-Wide

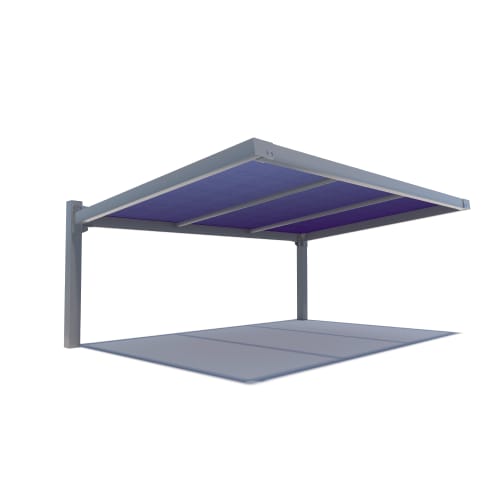
The Slanted Cantilever Wing Framed structure showcases an innovative departure from our standard cantilever design with its distinctive front-to-rear sloped roof section. This unique architectural choice not only redefines the aesthetics but also introduces a fresh and captivating dimension to our offerings.
Slanted Cantilever Wing Framed

Slanted Cantilever Wing Framed Double-Wide

The Slanted Cantilever Wing Framed structure showcases an innovative departure from our standard cantilever design with its distinctive front-to-rear sloped roof section. This unique architectural choice not only redefines the aesthetics but also introduces a fresh and captivating dimension to our offerings.
  • Media
Products in same Family
VIEWING Slanted Cantilever Wing Framed Double-Wide
Slanted Cantilever Wing Framed Double-Wide
Slanted Cantilever Wing Framed

Company

  • About Us
  • Privacy Policy
  • Blog

Useful Links

  • Help Center
  • Client Portal

Download Category

  • BIM Objects
  • CAD Drawings
  • Product Library
  • Get Inspired

For Manufacturers

  • Publish Your Products
  • Be Project Ready
  • Maximize Conversion
  • AEC Data Analytics

Join Today

  • Join as a Designer
  • Join as a Manufacturer
  • About Us
  • Privacy Policy
  • Blog
  • Help Center
  • Client Portal
  • BIM Objects
  • CAD Drawings
  • Product Library
  • Get Inspired
  • Publish Your Products
  • Be Project Ready
  • Maximize Conversion
  • AEC Data Analytics
  • Join as a Designer
  • Join as a Manufacturer

© 2026 CADdetails.com All rights reserved.

Loading...

CADdetails Projects

Loading...

Verifications

Aligns with industry standards for quality and usability.
Optimized for seamless project integration.
Maintained for accuracy and performance.

We use cookies to improve your experience on our site. By using CADdetails.com you accept our use of cookies.