CADdetails Logo - Free CAD Drawings, 3D BIM Models, Revit Families, Sketchup and more.
CADdetails
Browse Products
  • All Products
  • By Filetype:
  • CAD Drawings
  • BIM Models
  • 3D SketchUp
  • Technical Documents
Projects
Resources
  • About
  • Blog
  • Publish Your Products
Menu
Browse Products
Resources
  • Browse Products
  • Projects
  • Resources
  • All Products
  • By Filetype:
  • CAD Drawings
  • BIM Models
  • 3D SketchUp
  • Technical Documents
  • About
  • Blog
  • Publish Your Products

Sign In
VIVA RAILINGS LLC ECO WINDWALL Glass
VIVA RAILINGS LLC logo

VIVA RAILINGS LLC

VIVA Presents Stainless Steel Modular Railing Systems for commercial & residential architectural railing applications on the interior & exterior. VIVA continuously develops new designs to allow architects, designers, owners, and contractors more choices and innovative new expressions for their impressive commercial projects. Utilizing our alliances with suppliers and installers throughout the country, we work with our clients as a trusted partner to ease the process of completing a commercial project.

VIVA RAILINGS LLC logo

VIVA RAILINGS LLC

Click to Call

151 W. Vista Ridge Mall Dr, Lewisville, TX, 75067

Website

Download files for this product
Log in or create a free account to continue
  • Free, unlimited downloads
  • All formats: CAD, Revit, 3D, Specs
  • Manufacturer-provided, up-to-date files
ECO WINDWALL Glass preview 1
ECO WINDWALL Glass (6FT)
ECO WINDWALL Glass preview 1
MFG CAD Preview
ECO WINDWALL Glass

ECO WINDWALL Glass (6FT)

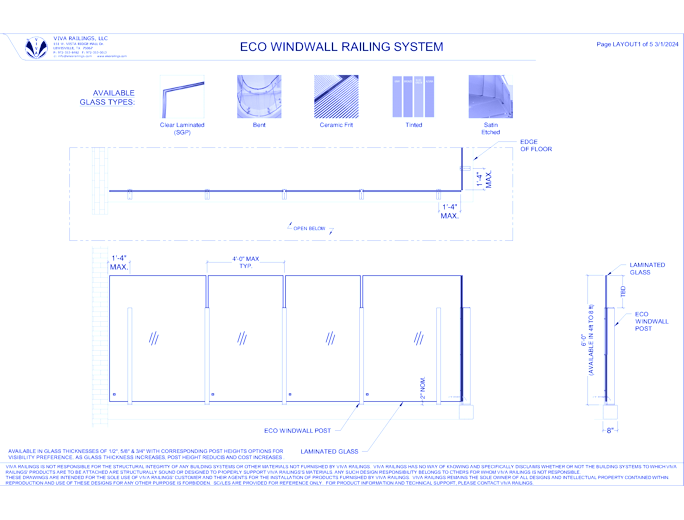
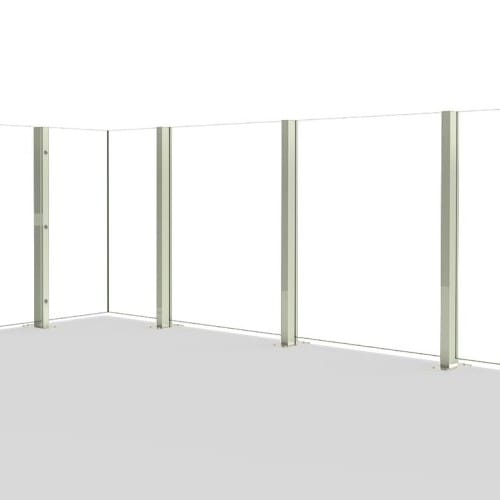
The ECO WINDWALL system is an alternative addition to our windwall system and is typically used at amenity deck levels in high-rise residential projects or by poolside.Windwall system applications require custom engineering solutions and hence every windwall design is project specific and depends on floor elevation, wind loads, layout, and location of the building.
ECO WINDWALL Glass

ECO WINDWALL Glass (6FT)

The ECO WINDWALL system is an alternative addition to our windwall system and is typically used at amenity deck levels in high-rise residential projects or by poolside.Windwall system applications require custom engineering solutions and hence every windwall design is project specific and depends on floor elevation, wind loads, layout, and location of the building.
  • About
  • Education
Asset Category Filters:
  • Select All
  • Media
  • CAD DWG
  • CAD DWF
  • CAD DXF
  • CAD GIF
  • CAD PDF
  • Specs DOC
Products in same Family
VIEWING ECO WINDWALL Glass (6FT)
ECO WINDWALL Glass (6FT)
ECO WINDWALL Glass (8FT)

Company

  • About Us
  • Privacy Policy
  • Blog

Useful Links

  • Help Center
  • Client Portal

Download Category

  • BIM Objects
  • CAD Drawings
  • Product Library
  • Get Inspired

For Manufacturers

  • Publish Your Products
  • Be Project Ready
  • Maximize Conversion
  • AEC Data Analytics

Join Today

  • Join as a Designer
  • Join as a Manufacturer
  • About Us
  • Privacy Policy
  • Blog
  • Help Center
  • Client Portal
  • BIM Objects
  • CAD Drawings
  • Product Library
  • Get Inspired
  • Publish Your Products
  • Be Project Ready
  • Maximize Conversion
  • AEC Data Analytics
  • Join as a Designer
  • Join as a Manufacturer

© 2026 CADdetails.com All rights reserved.

Loading...

CADdetails Projects

Loading...

Verifications

Aligns with industry standards for quality and usability.
Optimized for seamless project integration.
Maintained for accuracy and performance.

We use cookies to improve your experience on our site. By using CADdetails.com you accept our use of cookies.