


Williams Brothers Corporation of America & Safety One Industries
Williams Brothers Corporation of America & Safety One Industries features the highest quality products in the industry, all manufactured right here in the USA. We offer superior customer service with associates specially trained in unusual architectural requirements for standard and fire-rated cabinet sizes and applications. Our extensive inventory in our headquarters in Front Royal, Virginia allows for prompt order processing and shipment. In addition, we provide fast shipping with a variety of options to meet pressing customer demands.


The WB DW 405 Phantom™
WB DW 405: Phantom™ Series - Drywall Ceiling Access Panels
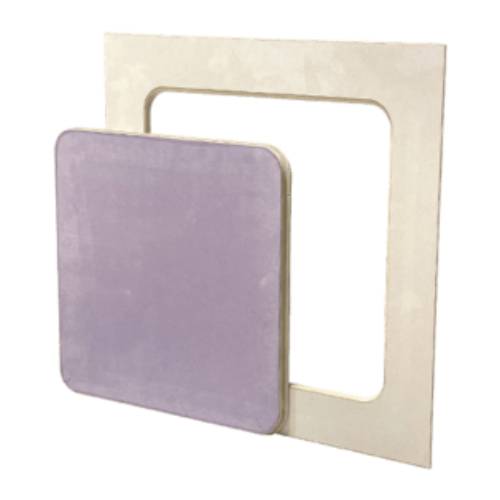
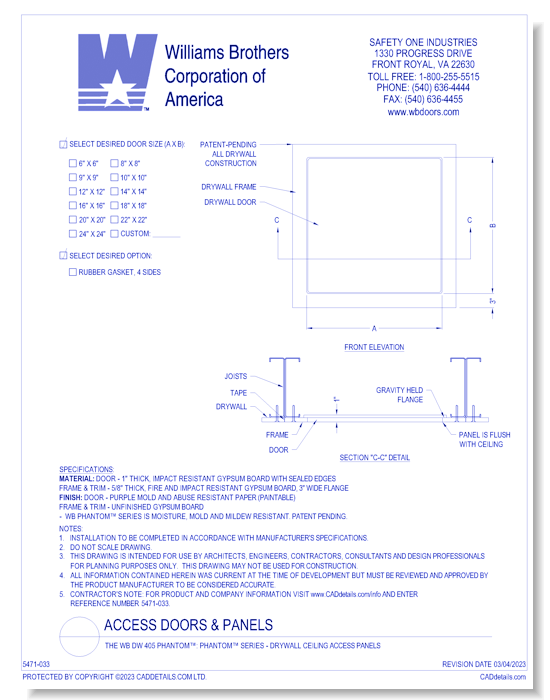
The WB DW 405 Phantom™ Series Drywall Ceiling Access Panel is a cost-effective, durable flush access panel for ceiling installation that is perfect for applications where a concealed appearance is required such as high luxury properties including hotels, apartment complexes, educational facilities, lobbies, and government buildings. Featuring lightweight, Type X fire and impact resistant gypsum board (drywall) construction with a 5/8″ thick frame and 1″ thick door, panels are also moisture, mold, and mildew resistant making them an excellent choice for use in residential and commercial bathrooms, locker rooms, showers, and more.The WB DW 405 Phantom™ access panel is available in a wide variety of sizes including 8×8, 12×12, 18×18, 20×20, 22×22, and more. In addition, custom sizes are available upon request. Panel features a drop-in, lift and shift door. Options include gaskets.
The WB DW 405 Phantom™
WB DW 405: Phantom™ Series - Drywall Ceiling Access Panels
The WB DW 405 Phantom™ Series Drywall Ceiling Access Panel is a cost-effective, durable flush access panel for ceiling installation that is perfect for applications where a concealed appearance is required such as high luxury properties including hotels, apartment complexes, educational facilities, lobbies, and government buildings. Featuring lightweight, Type X fire and impact resistant gypsum board (drywall) construction with a 5/8″ thick frame and 1″ thick door, panels are also moisture, mold, and mildew resistant making them an excellent choice for use in residential and commercial bathrooms, locker rooms, showers, and more.The WB DW 405 Phantom™ access panel is available in a wide variety of sizes including 8×8, 12×12, 18×18, 20×20, 22×22, and more. In addition, custom sizes are available upon request. Panel features a drop-in, lift and shift door. Options include gaskets.
- About
Asset Category Filters:
- Select All
- CAD PDF
- CAD DWF
- CAD DWG
- CAD GIF
- CAD DXF
- Specs DOC
Products in same Family