CADdetails Logo - Free CAD Drawings, 3D BIM Models, Revit Families, Sketchup and more.
CADdetails
Browse Products
  • All Products
  • By Filetype:
  • CAD Drawings
  • BIM Models
  • 3D SketchUp
  • Technical Documents
Projects
Resources
  • About
  • Blog
  • Publish Your Products
Menu
Browse Products
Resources
  • Browse Products
  • Projects
  • Resources
  • All Products
  • By Filetype:
  • CAD Drawings
  • BIM Models
  • 3D SketchUp
  • Technical Documents
  • About
  • Blog
  • Publish Your Products

Sign In
Williams Brothers Corporation of America & Safety One Industries WB FR DW 820
Williams Brothers Corporation of America & Safety One Industries logo

Williams Brothers Corporation of America & Safety One Industries

Williams Brothers Corporation of America & Safety One Industries features the highest quality products in the industry, all manufactured right here in the USA. We offer superior customer service with associates specially trained in unusual architectural requirements for standard and fire-rated cabinet sizes and applications. Our extensive inventory in our headquarters in Front Royal, Virginia allows for prompt order processing and shipment. In addition, we provide fast shipping with a variety of options to meet pressing customer demands.

Williams Brothers Corporation of America & Safety One Industries logo

Williams Brothers Corporation of America & Safety One Industries

Click to Call

1330 Progress Drive, Front Royal, Virginia, 22630

Website

Download files for this product
Log in or create a free account to continue
  • Free, unlimited downloads
  • All formats: CAD, Revit, 3D, Specs
  • Manufacturer-provided, up-to-date files
WB FR DW 820 preview 1
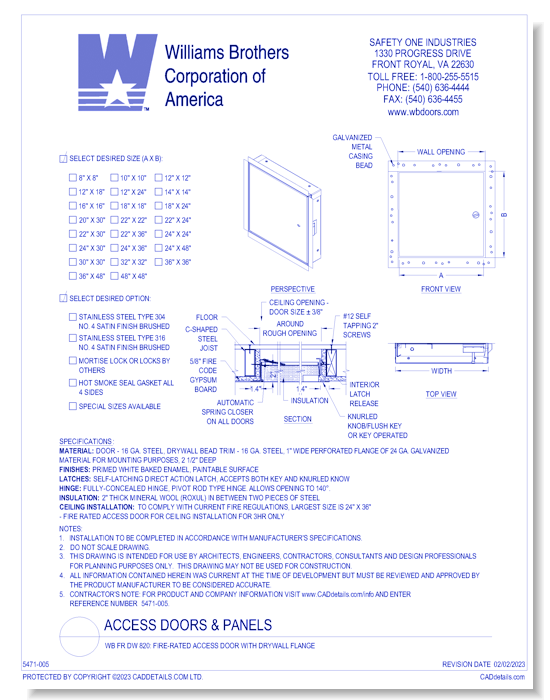
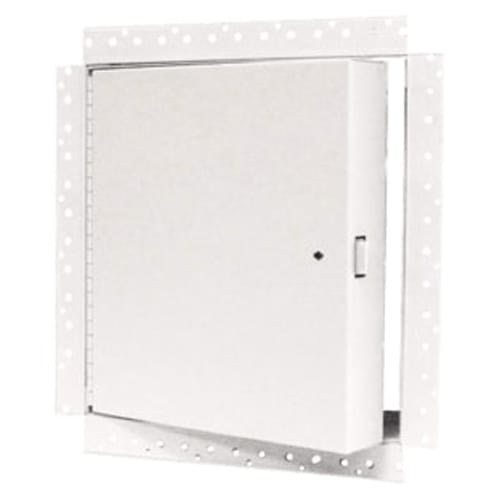
WB FR DW 820: Fire-Rated Access Door with Drywall Flange
WB FR DW 820 preview 1
CAD Preview
3D Preview
WB FR DW 820

WB FR DW 820: Fire-Rated Access Door with Drywall Flange


The WB FR-DW 800 Series Standard Fire-Rated Access Door with Drywall Flange is a durable, fire-rated flush access panel designed for wall and ceiling installation in applications where fire resistance and a concealed appearance is required. Featuring a heavy duty, 16 gauge steel frame with an insulated 20 gauge steel door and a white baked, paintable enamel finish, door is fire-rated for 1 1/2 hours in vertical installations and for 3 hours in horizontal installations. This fire rated access door with mud in flange features a perforated, tape-in flange allows for a trimless appearance to eliminate visual distraction.
WB FR DW 820

WB FR DW 820: Fire-Rated Access Door with Drywall Flange

The WB FR-DW 800 Series Standard Fire-Rated Access Door with Drywall Flange is a durable, fire-rated flush access panel designed for wall and ceiling installation in applications where fire resistance and a concealed appearance is required. Featuring a heavy duty, 16 gauge steel frame with an insulated 20 gauge steel door and a white baked, paintable enamel finish, door is fire-rated for 1 1/2 hours in vertical installations and for 3 hours in horizontal installations. This fire rated access door with mud in flange features a perforated, tape-in flange allows for a trimless appearance to eliminate visual distraction.
  • About
Asset Category Filters:
  • Select All
  • Media
  • CAD PDF
  • CAD DWF
  • CAD DWG
  • CAD GIF
  • CAD DXF
  • BIM Revit Family
  • BIM Type Catalog
  • Specs PDF
  • Specs DOC
Products in same Family
VIEWING WB FR DW 820: Fire-Rated Access Door with Drywall Flange
WB FR DW 820: Fire-Rated Access Door with Dry ...

Company

  • About Us
  • Privacy Policy
  • Blog

Useful Links

  • Help Center
  • Client Portal

Download Category

  • BIM Objects
  • CAD Drawings
  • Product Library
  • Get Inspired

For Manufacturers

  • Publish Your Products
  • Be Project Ready
  • Maximize Conversion
  • AEC Data Analytics

Join Today

  • Join as a Designer
  • Join as a Manufacturer
  • About Us
  • Privacy Policy
  • Blog
  • Help Center
  • Client Portal
  • BIM Objects
  • CAD Drawings
  • Product Library
  • Get Inspired
  • Publish Your Products
  • Be Project Ready
  • Maximize Conversion
  • AEC Data Analytics
  • Join as a Designer
  • Join as a Manufacturer

© 2026 CADdetails.com All rights reserved.

Loading...

CADdetails Projects

Loading...

Verifications

Aligns with industry standards for quality and usability.
Optimized for seamless project integration.
Maintained for accuracy and performance.

We use cookies to improve your experience on our site. By using CADdetails.com you accept our use of cookies.