CADdetails Logo - Free CAD Drawings, 3D BIM Models, Revit Families, Sketchup and more.
CADdetails
Browse Products
  • All Products
  • By Filetype:
  • CAD Drawings
  • BIM Models
  • 3D SketchUp
  • Technical Documents
Projects
Resources
  • About
  • Blog
  • Publish Your Products
Menu
Browse Products
Resources
  • Browse Products
  • Projects
  • Resources
  • All Products
  • By Filetype:
  • CAD Drawings
  • BIM Models
  • 3D SketchUp
  • Technical Documents
  • About
  • Blog
  • Publish Your Products

Sign In
Weather Shield Windows & Doors Weather Shield Premium Series™ Bi-fold Door
Weather Shield Windows & Doors logo

Weather Shield Windows & Doors

Design content meets industry standards for being specified into a project. Meets industry standards for quality and usability. Optimized for seamless project integration. Maintained for accuracy and performance.

With a new construction, remodeling, and replacement product selection second to none, Weather Shield is a recognized leader in the world of windows and doors. Whether it’s wood, fiberglass or vinyl windows and doors you choose, Weather Shield has the shapes, sizes, colors, finishes, and glass options you desire. Welcome to Weather Shield.

Weather Shield Windows & Doors logo

Weather Shield Windows & Doors

Click to Call

One Weather Shield Plaza P.O. Box 309, Medford, WI, 54451

Website

Download files for this product
Log in or create a free account to continue
  • Free, unlimited downloads
  • All formats: CAD, Revit, 3D, Specs
  • Manufacturer-provided, up-to-date files

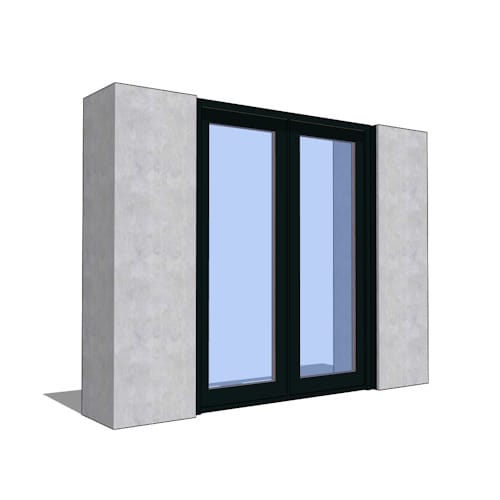
Weather Shield Premium Series™ Bi-fold Door preview 1
Premium Series™ Door Revit Object: Bi-Fold Door

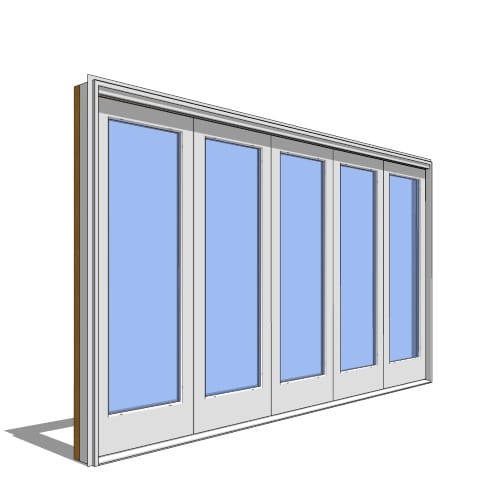
Weather Shield Premium Series™ Bi-fold Door preview 1
3D Preview
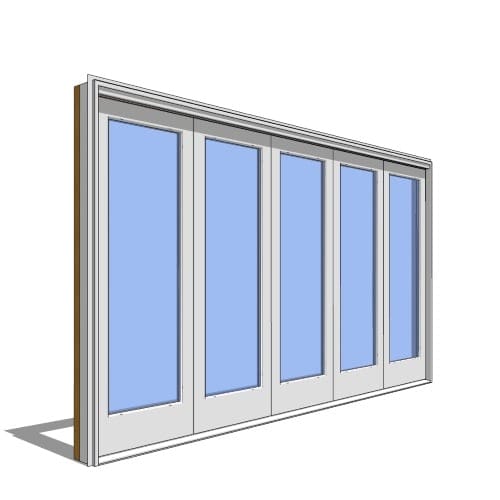
Weather Shield Premium Series™ Bi-fold Door

Premium Series™ Door Revit Object: Bi-Fold Door

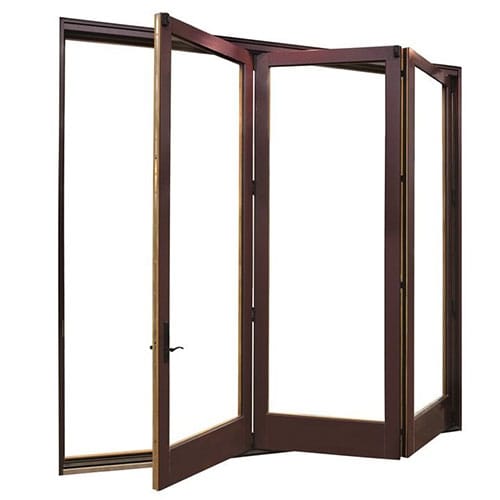
The Weather Shield Premium Series™ Bi-fold Door is a beautiful solution for both modest to expansive openings. The 2-1/4" thick accordion-style door is available in configurations from two to eight panels and can accommodate openings as wide as 23 feet. Elegant and versatile, the Bi-fold door can be used to divide a room or expand a living space to the outdoors. Units are available as either all-wood or with an extruded aluminum clad exterior and wood interior.
Weather Shield Premium Series™ Bi-fold Door

Premium Series™ Door Revit Object: Bi-Fold Door

The Weather Shield Premium Series™ Bi-fold Door is a beautiful solution for both modest to expansive openings. The 2-1/4" thick accordion-style door is available in configurations from two to eight panels and can accommodate openings as wide as 23 feet. Elegant and versatile, the Bi-fold door can be used to divide a room or expand a living space to the outdoors. Units are available as either all-wood or with an extruded aluminum clad exterior and wood interior.
  • About
  • Education
  • Media
Asset Category Filters:
  • Select All
  • 3D SKP
  • BIM Revit Family
  • BIM Material Catalog
  • Specs DOC
Products in same Family
VIEWING Premium Series™ Door Revit Object: Bi-Fold Door
Premium Series™ Door Revit Object: Bi-Fold Do ...
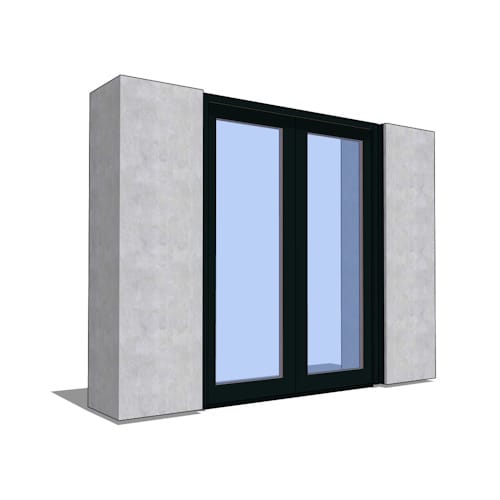
Premium Series ™ Door Revit Object: Multi-Slide Bi-Parting Pocket Door Single Track - T-Track Sill
Premium Series ™ Door Revit Object: Multi-Sli ...
Premium Series ™ Door Revit Object: Multi-Slide Bi-Parting Pocket Door Single Track - Standard Sill
Premium Series ™ Door Revit Object: Multi-Sli ...
Weather Shield Premium Series™ Bi-fold Door

Company

  • About Us
  • Privacy Policy
  • Blog

Useful Links

  • Help Center
  • Client Portal

Download Category

  • BIM Objects
  • CAD Drawings
  • Product Library
  • Get Inspired

For Manufacturers

  • Publish Your Products
  • Be Project Ready
  • Maximize Conversion
  • AEC Data Analytics

Join Today

  • Join as a Designer
  • Join as a Manufacturer
  • About Us
  • Privacy Policy
  • Blog
  • Help Center
  • Client Portal
  • BIM Objects
  • CAD Drawings
  • Product Library
  • Get Inspired
  • Publish Your Products
  • Be Project Ready
  • Maximize Conversion
  • AEC Data Analytics
  • Join as a Designer
  • Join as a Manufacturer

© 2026 CADdetails.com All rights reserved.

Loading...

CADdetails Projects

Loading...

Verifications

Aligns with industry standards for quality and usability.
Optimized for seamless project integration.
Maintained for accuracy and performance.

We use cookies to improve your experience on our site. By using CADdetails.com you accept our use of cookies.