


Woodfold
Woodfold have been crafting value for more than 50 years. Woodfold Manufacturing was established in 1957 in Forest Grove, Oregon. Since then, they've grown into one of the nation’s leading suppliers of custom-crafted Accordion Doors, Roll-Up Doors, hardwood Shutters and Bookcase Doors for both residential and commercial installations. And even though times have changed, some things at Woodfold haven’t. At least, not the values that really make a difference to their customers.

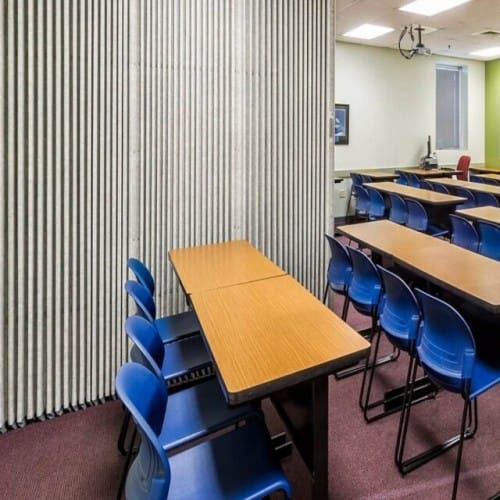
Series H3100: Acoustic Accordion Partition
Series H3100: 31 STC Sound Certification Accordion Partition
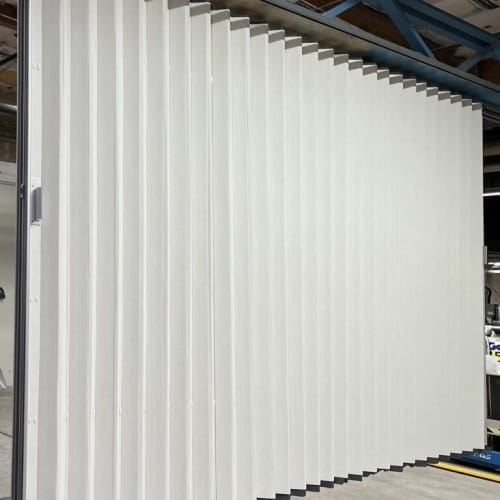
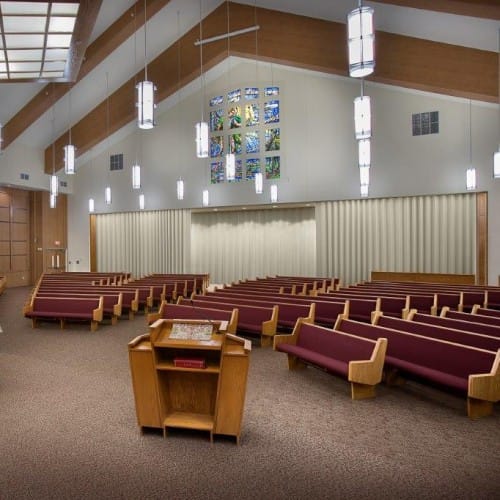
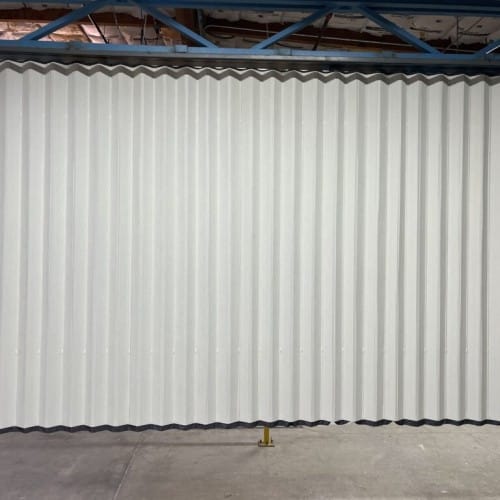
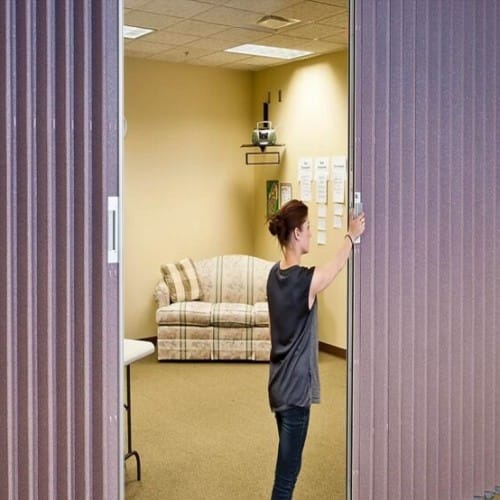
Woodfold’s acoustic accordion partitions are a fast easy way to shape space and enhance sound control. They differ from the rest of the Woodfold range as they are manufactured to be a continuous vinyl curtain within an expanding accordion design. The H3100 accordion partitions consist of two continuous laminated vinyl covers assembled to steel pantographs supported by aluminum covered steel channel posts at each end, with an STC 31*. These acoustic partitions are easy to operate, durable and come in a wide variety of options and finishes. Accordion partitions are an ideal sight and sound barrier for interiors that require frequent flexibility in space division.Our accordion partitions provide years of smooth, easy folding action and allows the doors to easily maneuver. The laminated cover construction adds strength and stability to the door.Three track system types are available to accommodate various ceiling conditions for a wide range of installations.Woodfold’s H3100 Partitions (STC 31) are of semi-rigid laminated construction with manufacturer’s standard vinyl covers providing wrinkle-free impact resistant surfaces. Product SpecificationsCovers have multi-ply sweep strips top and bottom both sides of the partition for an acoustical seal.Material: Steel and fiberboard inners with an acoustical lining, exterior: Commercial vinyl continuous curtain.The top sweep strips are 1/2 inch (13 mm). Partitions have an internal framing of 14 ga. (2 mm) half hard steel riveted to form “X” construction pantographs. Pantographs provide an even extension and contraction without binding on straight runs of track as shown on the plans. Partitions have pantographs located at top and bottom, plus intermediate pantographs located no more than 4 feet (1219 mm) on center for heights over 8 feet (2.438m). The bottom sweep strips are 1-1/2 inches (38 mm).The lead post is trimmed with clear anodized aluminum and includes mechanical latching.Wheels: Nylon-tired steel ball bearing wheels; 4 wheeled carriers on each lead post with intermediate carriers every 18″ on center and nylon-tired two wheeled carriers elsewhere as appropriate.Lead Posts: Extruded aluminum faces on full height steel channel.Handles: Aluminum with steel pull handles.Latch: : Latch with thumbturn one side/two sides or keylocks.Track: Available in Type 15, 18 or 71.Width: No max, 20ft sections require type B rolling post.Height: Up to 12’ 1″.Stack Width: Extended: 5-1/2″ – Closed 7-1/2″.Partition hanging weights: 2.7lb per sq ft. *Sound Transmission Class (STC): The 3100 Continuous Vinyl Acoustical Partition has a sound transmission class (STC) rating of 31.The specific test procedure is defined by ASTM E90Customers can choose vinyl from either the Woodfold Vinyl collection or the Moderco Vinyl collection. Both options are detailed below.
Series H3100: Acoustic Accordion Partition
Series H3100: 31 STC Sound Certification Accordion Partition
Woodfold’s acoustic accordion partitions are a fast easy way to shape space and enhance sound control. They differ from the rest of the Woodfold range as they are manufactured to be a continuous vinyl curtain within an expanding accordion design. The H3100 accordion partitions consist of two continuous laminated vinyl covers assembled to steel pantographs supported by aluminum covered steel channel posts at each end, with an STC 31*. These acoustic partitions are easy to operate, durable and come in a wide variety of options and finishes. Accordion partitions are an ideal sight and sound barrier for interiors that require frequent flexibility in space division.Our accordion partitions provide years of smooth, easy folding action and allows the doors to easily maneuver. The laminated cover construction adds strength and stability to the door.Three track system types are available to accommodate various ceiling conditions for a wide range of installations.Woodfold’s H3100 Partitions (STC 31) are of semi-rigid laminated construction with manufacturer’s standard vinyl covers providing wrinkle-free impact resistant surfaces. Product SpecificationsCovers have multi-ply sweep strips top and bottom both sides of the partition for an acoustical seal.Material: Steel and fiberboard inners with an acoustical lining, exterior: Commercial vinyl continuous curtain.The top sweep strips are 1/2 inch (13 mm). Partitions have an internal framing of 14 ga. (2 mm) half hard steel riveted to form “X” construction pantographs. Pantographs provide an even extension and contraction without binding on straight runs of track as shown on the plans. Partitions have pantographs located at top and bottom, plus intermediate pantographs located no more than 4 feet (1219 mm) on center for heights over 8 feet (2.438m). The bottom sweep strips are 1-1/2 inches (38 mm).The lead post is trimmed with clear anodized aluminum and includes mechanical latching.Wheels: Nylon-tired steel ball bearing wheels; 4 wheeled carriers on each lead post with intermediate carriers every 18″ on center and nylon-tired two wheeled carriers elsewhere as appropriate.Lead Posts: Extruded aluminum faces on full height steel channel.Handles: Aluminum with steel pull handles.Latch: : Latch with thumbturn one side/two sides or keylocks.Track: Available in Type 15, 18 or 71.Width: No max, 20ft sections require type B rolling post.Height: Up to 12’ 1″.Stack Width: Extended: 5-1/2″ – Closed 7-1/2″.Partition hanging weights: 2.7lb per sq ft. *Sound Transmission Class (STC): The 3100 Continuous Vinyl Acoustical Partition has a sound transmission class (STC) rating of 31.The specific test procedure is defined by ASTM E90Customers can choose vinyl from either the Woodfold Vinyl collection or the Moderco Vinyl collection. Both options are detailed below.
- About
- Education
Asset Category Filters:
- Select All
- Media
- Specs DOC
Products in same Family