CADdetails Logo - Free CAD Drawings, 3D BIM Models, Revit Families, Sketchup and more.
CADdetails
Browse Products
  • All Products
  • By Filetype:
  • CAD Drawings
  • BIM Models
  • 3D SketchUp
  • Technical Documents
Projects
Resources
  • About
  • Blog
  • Publish Your Products
Menu
Browse Products
Resources
  • Browse Products
  • Projects
  • Resources
  • All Products
  • By Filetype:
  • CAD Drawings
  • BIM Models
  • 3D SketchUp
  • Technical Documents
  • About
  • Blog
  • Publish Your Products

Sign In
Quad-Lock Building Systems Quad-Lock ICF Walls - R28 Details
Quad-Lock Building Systems logo

Quad-Lock Building Systems

Quad-Lock Building Systems was established in 1994 to develop and distribute patented Insulating Concrete Forms (ICF). Quad-Lock was then one of the first flat-wall ICF systems and it continued to be the leading innovator with higher insulation values, very wide walls, insertion panels, and an ISO 9001 certified quality management system.

Quad-Lock Building Systems logo

Quad-Lock Building Systems

Click to Call

7398 - 132nd Street, Surrey, BC, V3W 4M7

Website

Download files for this product
Log in or create a free account to continue
  • Free, unlimited downloads
  • All formats: CAD, Revit, 3D, Specs
  • Manufacturer-provided, up-to-date files
Quad-Lock ICF Walls - R28 Details preview 1
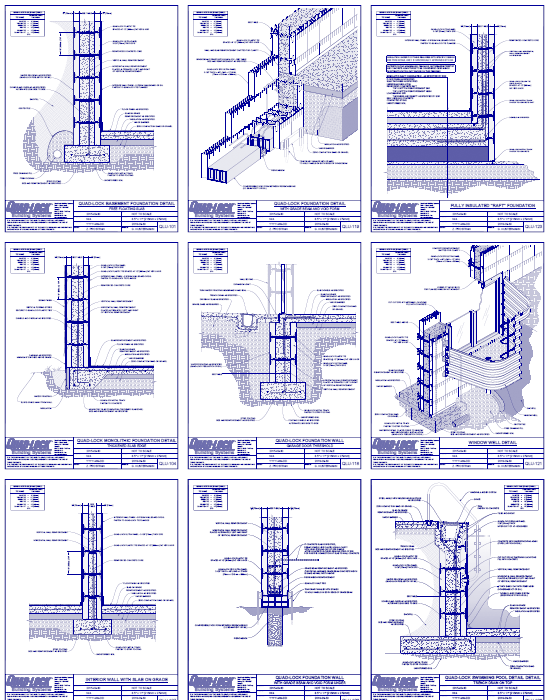
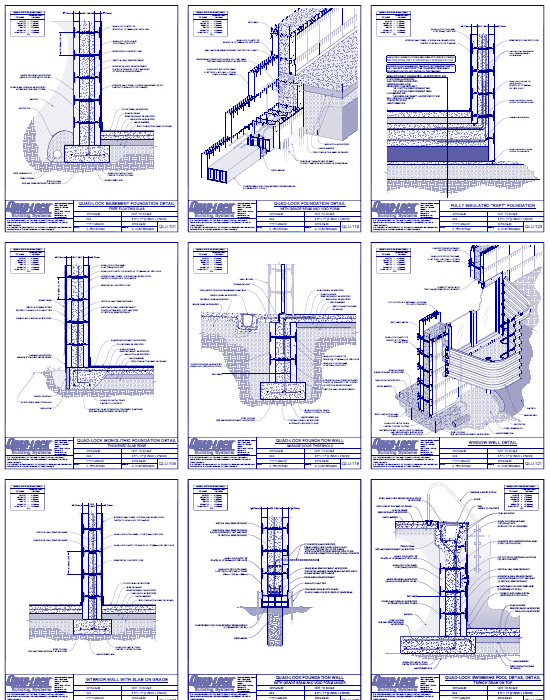
R-28 Ultra ICF Walls: QLU-100s ICF Footing & Foundation Details R-28 Ultra ICF Walls: QLU-100s ICF Footing & Foundation Details
Quad-Lock ICF Walls - R28 Details preview 1
Mfg DWG Preview (Imperial)
Preview
Quad-Lock ICF Walls - R28 Details

R-28 Ultra ICF Walls: QLU-100s ICF Footing & Foundation Details

Panels made of Expanded Polystyrene (EPS) and Ties made of High Density Polyethylene (HDPE) create a Concrete Form that accommodates vertical and horizontal Reinforcing Steel as required. Filling the cavity with concrete creates solid, reinforced concrete walls with 2-4 hour Fire Resistance Ratings (FRR), low maintenance, and outstanding durability. The EPS Forming System stays in place to provide space to run small utilities, serve as backing for finishes, and incorporate superior, continuous insulation layers. The high insulation values, low air infiltration, and high thermal mass can achieve significant energy savings for building owners, operators, and tenants over the building's longer lifetime.
Quad-Lock ICF Walls - R28 Details

R-28 Ultra ICF Walls: QLU-100s ICF Footing & Foundation Details

Panels made of Expanded Polystyrene (EPS) and Ties made of High Density Polyethylene (HDPE) create a Concrete Form that accommodates vertical and horizontal Reinforcing Steel as required. Filling the cavity with concrete creates solid, reinforced concrete walls with 2-4 hour Fire Resistance Ratings (FRR), low maintenance, and outstanding durability. The EPS Forming System stays in place to provide space to run small utilities, serve as backing for finishes, and incorporate superior, continuous insulation layers. The high insulation values, low air infiltration, and high thermal mass can achieve significant energy savings for building owners, operators, and tenants over the building's longer lifetime.
  • About
  • Education
Asset Category Filters:
  • Select All
  • Media
  • Media
  • CAD DWG
  • CAD GIF
  • CAD DWF
  • CAD DXF
  • CAD PDF
  • CAD VWX
  • CAD DWG
  • Specs Specs
Products in same Family
VIEWING R-28 Ultra ICF Walls: QLU-100s ICF Footing & Foundation Details
R-28 Ultra ICF Walls: QLU-100s ICF Footing & ...
R-28 Ultra ICF Walls: QLU-200s Floor to Top of ICF Wall Details
R-28 Ultra ICF Walls: QLU-200s Floor to Top o ...
R-28 Ultra ICF Walls: QLU-300s Intermediate Floor to ICF Wall Details
R-28 Ultra ICF Walls: QLU-300s Intermediate F ...
R-28 Ultra ICF Walls: QLU-400s Wall Opening Details
R-28 Ultra ICF Walls: QLU-400s Wall Opening D ...
R-28 Ultra ICF Walls: QLU-500s Roof Details
R-28 Ultra ICF Walls: QLU-600s Wall Finish Details
R-28 Ultra ICF Walls: QLU-600s Wall Finish De ...
R-28 Ultra ICF Walls: QLU-700s Miscellaneous Details
R-28 Ultra ICF Walls: QLU-700s Miscellaneous ...
R-28 Ultra ICF Walls: QLU-800s Wall Assemblies and Component Details
R-28 Ultra ICF Walls: QLU-800s Wall Assemblie ...

Company

  • About Us
  • Privacy Policy
  • Blog

Useful Links

  • Help Center
  • Client Portal

Download Category

  • BIM Objects
  • CAD Drawings
  • Product Library
  • Get Inspired

For Manufacturers

  • Publish Your Products
  • Be Project Ready
  • Maximize Conversion
  • AEC Data Analytics

Join Today

  • Join as a Designer
  • Join as a Manufacturer
  • About Us
  • Privacy Policy
  • Blog
  • Help Center
  • Client Portal
  • BIM Objects
  • CAD Drawings
  • Product Library
  • Get Inspired
  • Publish Your Products
  • Be Project Ready
  • Maximize Conversion
  • AEC Data Analytics
  • Join as a Designer
  • Join as a Manufacturer

© 2026 CADdetails.com All rights reserved.

Loading...

CADdetails Projects

Loading...

Verifications

Aligns with industry standards for quality and usability.
Optimized for seamless project integration.
Maintained for accuracy and performance.

We use cookies to improve your experience on our site. By using CADdetails.com you accept our use of cookies.