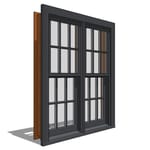
University of Virginia (Rouss, Monroe and Bavaro Halls)
Charlottesville, VA, USA


Project Details
- Architect
- Hartman-Cox Architects, Cole & Denny Architects, Robert A.M. Stern Architects
- Location
- Charlottesville, VA, USA


Rouss Hall: Hartman-Cox Architects
Year: 2007
Monroe Hall: Cole & Denny Architects
Year: 2008
Bavaro Hall: Robert A.M. Stern Architects
Year: 2010
Project Description:
This expansion project linked old and new spaces in the Classical style, maintaining both historic and topographic aspects of the campus. Kolbe® Windows & Doors’ Heritage and Ultra Series windows were selected to replicate the appearance and character of the original windows, while updating energy efficiency and easing mobility between the buildings.
Rouss Hall:
Heritage Series Old World Classic double hung windows were created in custom sizes, trims and paint colors, with Mahogany wood interiors and double pane glass to provide enhanced energy efficiency. Half circle radius windows with true divided lites add to the character.
Monroe Hall:
Heritage Series Sterling double hungs and triple hungs mimic the appearance and character of the original windows, while enhancing energy efficiency. Custom-sized triple hung windows are prominent in this historic renovation, and feature half radius windows above with sunburst open hub performance divided lites. Inswing French doors feature transoms with divided lites. African Mahogany wood interiors preserve the traditional character, while White aluminum-clad exteriors make exterior maintenance easier.
Bavaro Hall:
Bavaro Hall features custom Ultra Series Sterling double hung windows with performance divided lites to match the style and character of the original windows. Outswing entrance doors have massive studio units above. Half circle radius sunburst and spider web divided lite patterns proudly top the casement picture units, double hung windows and transoms. Custom Bavaro White exterior aluminum cladding replicates the original paint color.