CADdetails Logo - Free CAD Drawings, 3D BIM Models, Revit Families, Sketchup and more.
CADdetails
Browse Products
  • All Products
  • By Filetype:
  • CAD Drawings
  • BIM Models
  • 3D SketchUp
  • Technical Documents
Projects
Resources
  • About
  • Blog
  • Publish Your Products
Menu
Browse Products
Resources
  • Browse Products
  • Projects
  • Resources
  • All Products
  • By Filetype:
  • CAD Drawings
  • BIM Models
  • 3D SketchUp
  • Technical Documents
  • About
  • Blog
  • Publish Your Products

Sign In
1-800-Bollards Shallow Mount Bollard
1-800-Bollards logo

1-800-Bollards

Design content meets industry standards for being specified into a project. Meets industry standards for quality and usability. Optimized for seamless project integration. Maintained for accuracy and performance.

1-800-BOLLARDS is a Woman-Owned business and supplier of architectural and security bollards that protect property, assets and people across the world. Since 2008, 1-800-BOLLARDS, Inc. has supplied bollards to major retailers, stadiums and arenas, cities and municipalities, government facilities, colleges and universities to name a few.

1-800-Bollards logo

1-800-Bollards

Click to Call

10-Hughes Suite A-105, Irvine, CA, 92618

Website

Download files for this product
Log in or create a free account to continue
  • Free, unlimited downloads
  • All formats: CAD, Revit, 3D, Specs
  • Manufacturer-provided, up-to-date files
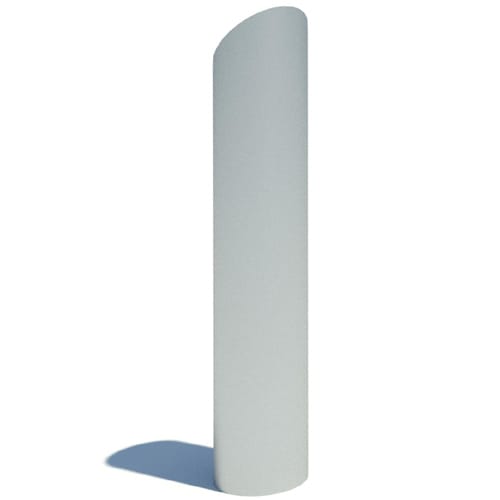
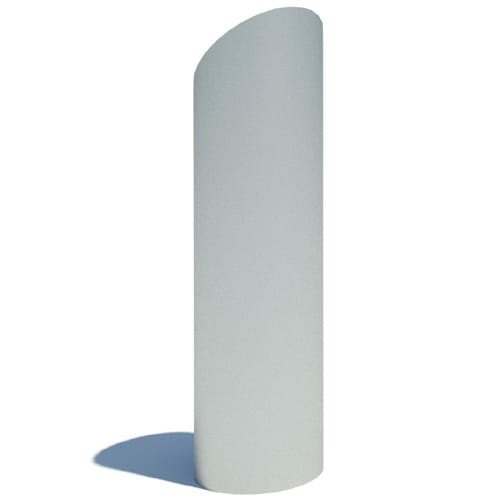
Shallow Mount Bollard preview 1 Shallow Mount Bollard preview 2 Shallow Mount Bollard preview 3 Shallow Mount Bollard preview 4 Shallow Mount Bollard preview 5 Shallow Mount Bollard preview 6
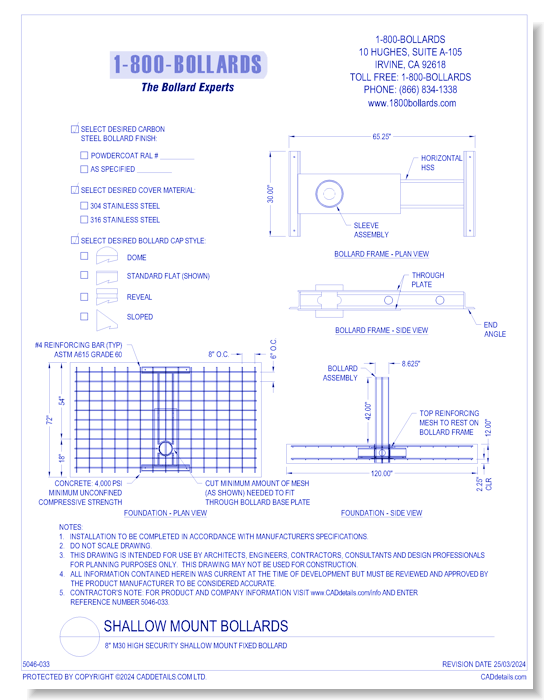

M30 Shallow Mount Fixed Bollard
Shallow Mount Bollard preview 1
Shallow Mount Bollard preview 2
Shallow Mount Bollard preview 3
Shallow Mount Bollard preview 4
Shallow Mount Bollard preview 5
Shallow Mount Bollard preview 6
CAD Preview
3D Preview
Shallow Mount Bollard

M30 Shallow Mount Fixed Bollard

1-800-BOLLARDS line of shallow mount bollards are designed to be used in urban areas where limited excavation is available. Shallow mount bollards are typically installed at a fraction of the cost of deep mount bollards, cutting down on installation costs significantly. In addition to avoiding underground utilities, the time of installation is reduced dramatically, resulting in less disruption of business and the surrounding environment.
Shallow Mount Bollard

M30 Shallow Mount Fixed Bollard

1-800-BOLLARDS line of shallow mount bollards are designed to be used in urban areas where limited excavation is available. Shallow mount bollards are typically installed at a fraction of the cost of deep mount bollards, cutting down on installation costs significantly. In addition to avoiding underground utilities, the time of installation is reduced dramatically, resulting in less disruption of business and the surrounding environment.
  • About
  • Education
Asset Category Filters:
  • Select All
  • Media
  • CAD PDF
  • CAD DWF
  • CAD DWG
  • CAD GIF
  • CAD DXF
  • BIM Revit Family
  • Specs DOC
Products in same Family
VIEWING M30 Shallow Mount Fixed Bollard
M30 Shallow Mount Fixed Bollard
M30 Shallow Mount Removable Bollard
M50 Shallow Mount Bollard - Section Views
M50 Shallow Mount Bollard - Top / Bottom View

Company

  • About Us
  • Privacy Policy
  • Blog

Useful Links

  • Help Center
  • Client Portal

Download Category

  • BIM Objects
  • CAD Drawings
  • Product Library
  • Get Inspired

For Manufacturers

  • Publish Your Products
  • Be Project Ready
  • Maximize Conversion
  • AEC Data Analytics

Join Today

  • Join as a Designer
  • Join as a Manufacturer
  • About Us
  • Privacy Policy
  • Blog
  • Help Center
  • Client Portal
  • BIM Objects
  • CAD Drawings
  • Product Library
  • Get Inspired
  • Publish Your Products
  • Be Project Ready
  • Maximize Conversion
  • AEC Data Analytics
  • Join as a Designer
  • Join as a Manufacturer

© 2026 CADdetails.com All rights reserved.

Loading...

CADdetails Projects

Loading...

Verifications

Aligns with industry standards for quality and usability.
Optimized for seamless project integration.
Maintained for accuracy and performance.

We use cookies to improve your experience on our site. By using CADdetails.com you accept our use of cookies.