


Archatrak Pedestals And Pavers
Archatrak is a leading national supplier of porcelain pavers, Ipe wood tiles, interlocking tiles and adjustable height pedestals for creating exceptional residential and commercial walkways, patios, balconies, terraces and raised rooftop decks. Our specialty is porcelain, and we stock 50+ colors in styles like wood, stone, rustic and cement, and sizes ranging from cobblestones to 24”x24” and 48" and 94" planks.

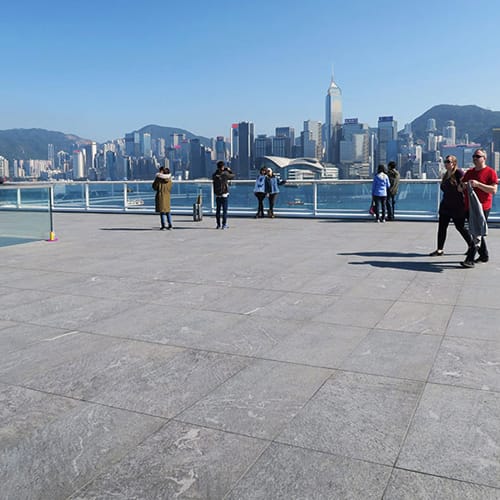

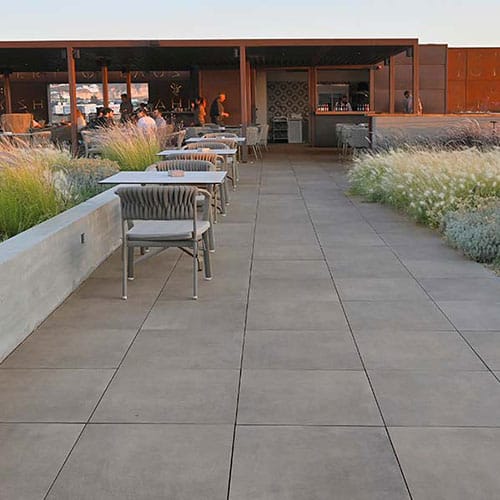
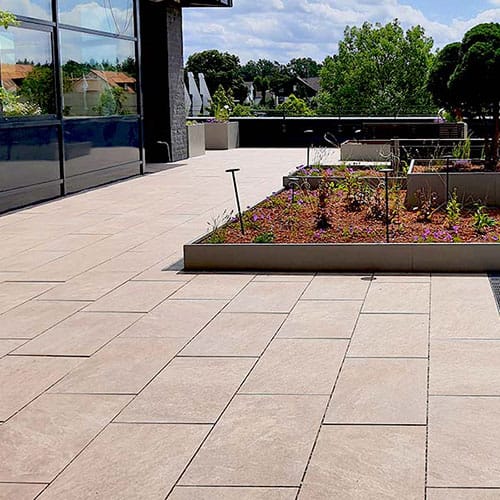
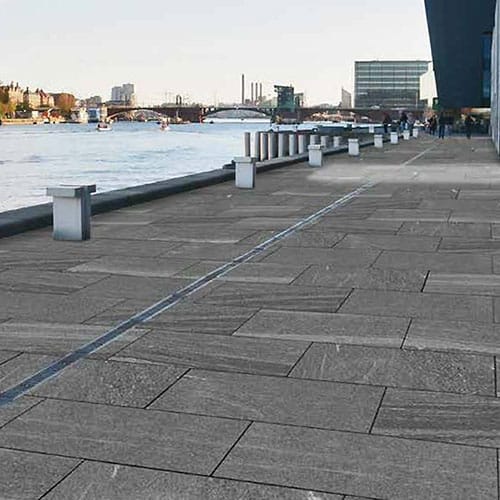
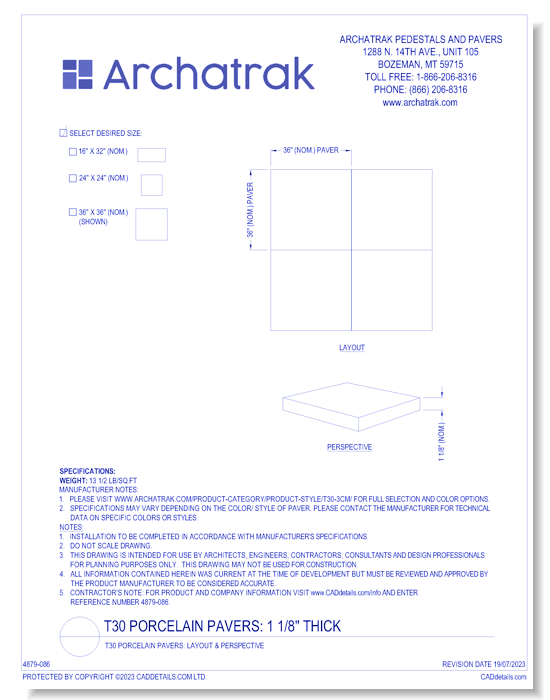
T30 Porcelain Pavers: 1 1/8" Thick
T30 Porcelain Pavers: Layout & Perspective
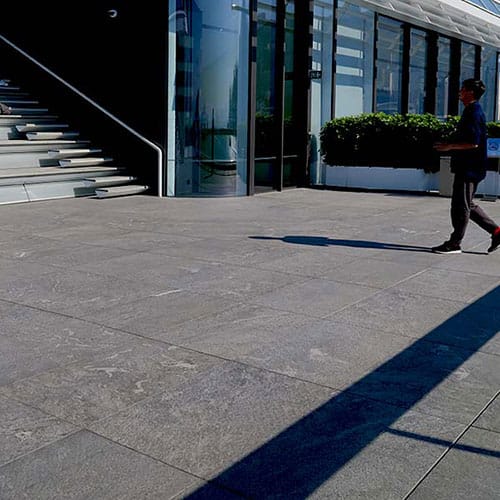
With almost three times the breaking strength of 3/4"thick porcelain pavers, but just 1/2" thicker, Archatrak’s ‘T30’ pavers offer a notably superior solution for constructing pedestal supported elevated decks in high traffic commercial spaces such as restaurants, bars, roof terraces, patios and other communal areas. For on-grade applications, including areas subject to vehicular traffic, these 1 1/8'' thick pavers feature impressive technical characteristics for a lightweight, large format paver, with the capability of supporting wheel loadings of over six tons. For rooftop applications, these heavy-duty pavers are the only porcelain pavers that meet the requirements of ANSI/SPRI RP-4 2013, Wind Design Standard For Ballasted Single-ply Roofing Systems which specifies that pavers installed in corner zones and perimeter zones over a fully adhered membrane must exceed 22 lb/sq.ft. A limited color range of T30 pavers are also available with inbuilt lugs on the sides which simplifies on-grade installation, guarantees accurate spacing and allows storm water to pass through. These pavers are designed to be laid on a porous open-graded aggregate base material to facilitate drainage into the subsoil.
T30 Porcelain Pavers: 1 1/8" Thick
T30 Porcelain Pavers: Layout & Perspective
With almost three times the breaking strength of 3/4"thick porcelain pavers, but just 1/2" thicker, Archatrak’s ‘T30’ pavers offer a notably superior solution for constructing pedestal supported elevated decks in high traffic commercial spaces such as restaurants, bars, roof terraces, patios and other communal areas. For on-grade applications, including areas subject to vehicular traffic, these 1 1/8'' thick pavers feature impressive technical characteristics for a lightweight, large format paver, with the capability of supporting wheel loadings of over six tons. For rooftop applications, these heavy-duty pavers are the only porcelain pavers that meet the requirements of ANSI/SPRI RP-4 2013, Wind Design Standard For Ballasted Single-ply Roofing Systems which specifies that pavers installed in corner zones and perimeter zones over a fully adhered membrane must exceed 22 lb/sq.ft. A limited color range of T30 pavers are also available with inbuilt lugs on the sides which simplifies on-grade installation, guarantees accurate spacing and allows storm water to pass through. These pavers are designed to be laid on a porous open-graded aggregate base material to facilitate drainage into the subsoil.
- About
- Media
Asset Category Filters:
- Select All
- Media
- CAD PDF
- CAD DWF
- CAD DWG
- CAD GIF
- CAD DXF
- Specs DOC
Products in same Family