CADdetails Logo - Free CAD Drawings, 3D BIM Models, Revit Families, Sketchup and more.
CADdetails
Browse Products
  • All Products
  • By Filetype:
  • CAD Drawings
  • BIM Models
  • 3D SketchUp
  • Technical Documents
Projects
Resources
  • About
  • Blog
  • Publish Your Products
Menu
Browse Products
Resources
  • Browse Products
  • Projects
  • Resources
  • All Products
  • By Filetype:
  • CAD Drawings
  • BIM Models
  • 3D SketchUp
  • Technical Documents
  • About
  • Blog
  • Publish Your Products

Sign In
bp - Glass Garage Doors & Entry Systems bp – Glass Entry Gates
bp - Glass Garage Doors & Entry Systems logo

bp - Glass Garage Doors & Entry Systems

bp Glass Garage Doors offer an attractive alternative for architectural, residential, and Commercial applications. Our models: bp - Insulated Line, bp - Hurricane Line, bp - Classic Standard Line, bp - Storefront Garage Combo Line & bp - Entry doors and Gates, offer a unique aesthetic appeal, maximum light transmission [without letting anyone see inside your garage] , and durability. If these characteristics are important to your design, bp is your solution!

bp - Glass Garage Doors & Entry Systems logo

bp - Glass Garage Doors & Entry Systems

Click to Call

1511 W 2nd St, Pomona, CA , 91766

Website

Download files for this product
Log in or create a free account to continue
  • Free, unlimited downloads
  • All formats: CAD, Revit, 3D, Specs
  • Manufacturer-provided, up-to-date files
bp – Glass Entry Gates preview 1
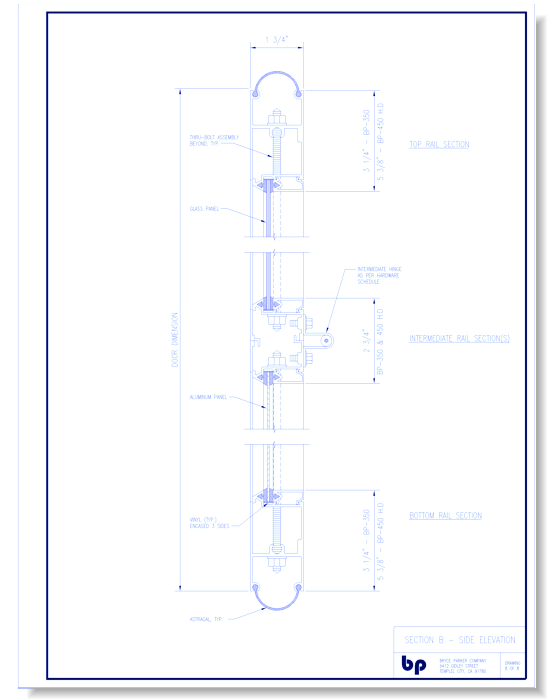
Glass Garage Door - Section B (Side Elevation)
bp – Glass Entry Gates preview 1
MFG CAD Preview
bp – Glass Entry Gates

Glass Garage Door - Section B (Side Elevation)

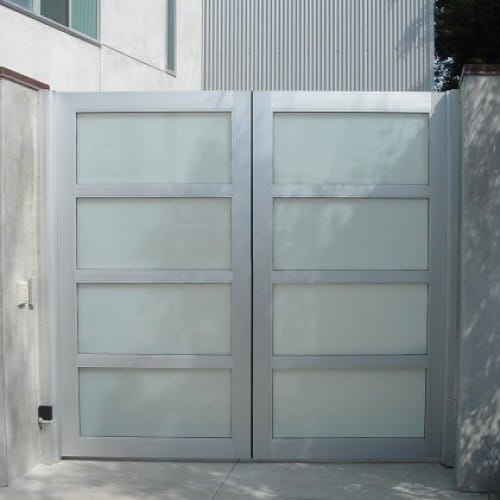
To complete the cohesive architectural vision of the property, the same design language should extend to the site perimeter. bp Glass Entry Gates serve as the final component, providing a secure boundary that remains visually consistent with the building's primary fenestration.Offering the perfect complement to our Full-View bp Glass Garage Doors, through consistent materiality our Glass Entry Gates function as a structural extension of the architecture. Coordinating these elements ensures a fluid transition from the street to the interior, maintaining a unified aesthetic through identical frame profiles and glass types.
bp – Glass Entry Gates

Glass Garage Door - Section B (Side Elevation)

To complete the cohesive architectural vision of the property, the same design language should extend to the site perimeter. bp Glass Entry Gates serve as the final component, providing a secure boundary that remains visually consistent with the building's primary fenestration.Offering the perfect complement to our Full-View bp Glass Garage Doors, through consistent materiality our Glass Entry Gates function as a structural extension of the architecture. Coordinating these elements ensures a fluid transition from the street to the interior, maintaining a unified aesthetic through identical frame profiles and glass types.
  • About
Asset Category Filters:
  • Select All
  • Media
  • CAD DWG
  • CAD DWF
  • CAD DXF
  • CAD GIF
  • CAD PDF
  • Specs DOC
Products in same Family
VIEWING Glass Garage Door - Section B (Side Elevation)
Glass Garage Door - Section B (Side Elevation ...
Glass Garage Door - Interior Elevation
Glass Garage Door - Preparation of the Opening
Glass Garage Door - Preparation of the Openin ...
Glass Garage Door - Preparation of 2" and 3" Track Requirements and Side Jamb Clearances
Glass Garage Door - Preparation of 2" and 3" ...
Glass Garage Door - Spring Anchor Pad
Glass Garage Door - Track Selection Guide & Clearances
Glass Garage Door - Track Selection Guide & C ...
Glass Garage Door - Door Elevation
Glass Garage Door - Interior Mount Weather Strip to Tube Steel
Glass Garage Door - Interior Mount Weather St ...
Glass Garage Door - Section A (Plan View)

Company

  • About Us
  • Privacy Policy
  • Blog

Useful Links

  • Help Center
  • Client Portal

Download Category

  • BIM Objects
  • CAD Drawings
  • Product Library
  • Get Inspired

For Manufacturers

  • Publish Your Products
  • Be Project Ready
  • Maximize Conversion
  • AEC Data Analytics

Join Today

  • Join as a Designer
  • Join as a Manufacturer
  • About Us
  • Privacy Policy
  • Blog
  • Help Center
  • Client Portal
  • BIM Objects
  • CAD Drawings
  • Product Library
  • Get Inspired
  • Publish Your Products
  • Be Project Ready
  • Maximize Conversion
  • AEC Data Analytics
  • Join as a Designer
  • Join as a Manufacturer

© 2026 CADdetails.com All rights reserved.

Loading...

CADdetails Projects

Loading...

Verifications

Aligns with industry standards for quality and usability.
Optimized for seamless project integration.
Maintained for accuracy and performance.

We use cookies to improve your experience on our site. By using CADdetails.com you accept our use of cookies.