CADdetails Logo - Free CAD Drawings, 3D BIM Models, Revit Families, Sketchup and more.
CADdetails
Browse Products
  • All Products
  • By Filetype:
  • CAD Drawings
  • BIM Models
  • 3D SketchUp
  • Technical Documents
Projects
Resources
  • About
  • Blog
  • Publish Your Products
Menu
Browse Products
Resources
  • Browse Products
  • Projects
  • Resources
  • All Products
  • By Filetype:
  • CAD Drawings
  • BIM Models
  • 3D SketchUp
  • Technical Documents
  • About
  • Blog
  • Publish Your Products

Sign In
CityScapes, Inc. Envisor® Unit-Attached Rooftop HVAC Equipment Screens
CityScapes, Inc. logo

CityScapes, Inc.

Design content meets industry standards for being specified into a project. Meets industry standards for quality and usability. Optimized for seamless project integration. Maintained for accuracy and performance.

Since 1997, we have been providing affordable, elegant and code-compliant architectural screening solutions to enhance the appearance of rooftop and ground project areas. We design, develop and manufacture screening products to hide rooftop equipment including HVACs, chillers, and condensers, as well as unattractive ground-mounted objects such as transformers, dumpsters, and generators. Access our design files including BIM and CAD through our Design Hub.


CityScapes, Inc. logo

CityScapes, Inc.

Click to Call

4200 Lyman Court, Hilliard, OH, 43026

Website

Download files for this product
Log in or create a free account to continue
  • Free, unlimited downloads
  • All formats: CAD, Revit, 3D, Specs
  • Manufacturer-provided, up-to-date files
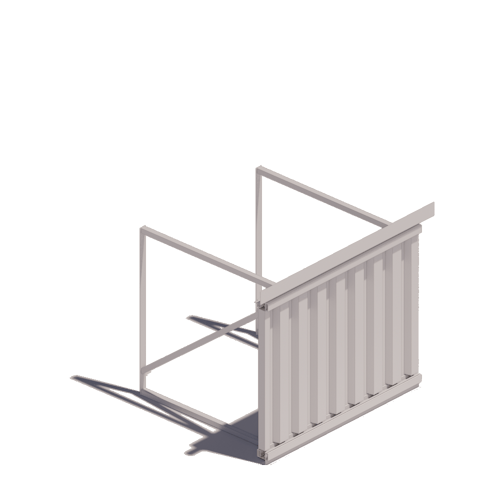
Envisor® Unit-Attached Rooftop HVAC Equipment Screens  preview 1 Envisor® Unit-Attached Rooftop HVAC Equipment Screens  preview 2 Envisor® Unit-Attached Rooftop HVAC Equipment Screens  preview 3
Envisor® 35 Vertical Style - Unit Attached
Envisor® Unit-Attached Rooftop HVAC Equipment Screens  preview 1
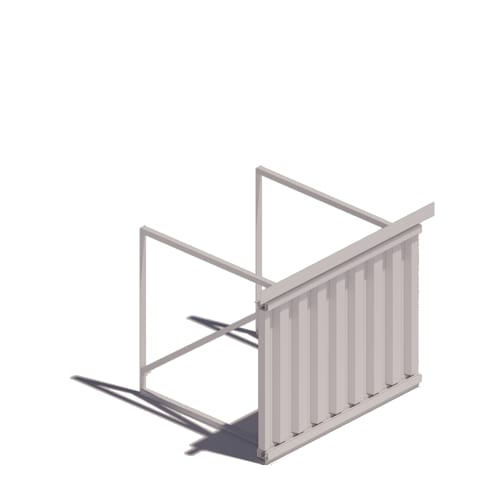
Envisor® Unit-Attached Rooftop HVAC Equipment Screens  preview 2
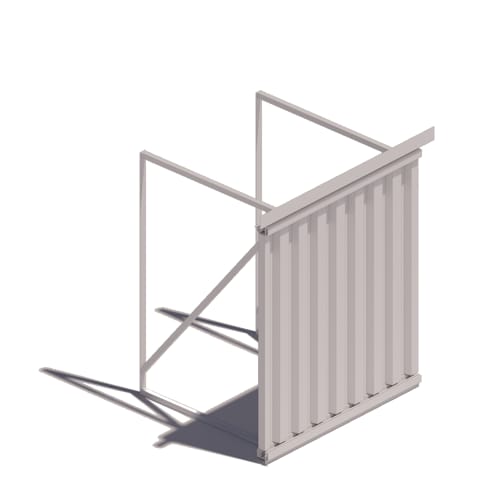
Envisor® Unit-Attached Rooftop HVAC Equipment Screens  preview 3
MFG CAD Preview
3D Preview
Envisor® Unit-Attached Rooftop HVAC Equipment Screens

Envisor® 35 Vertical Style - Unit Attached

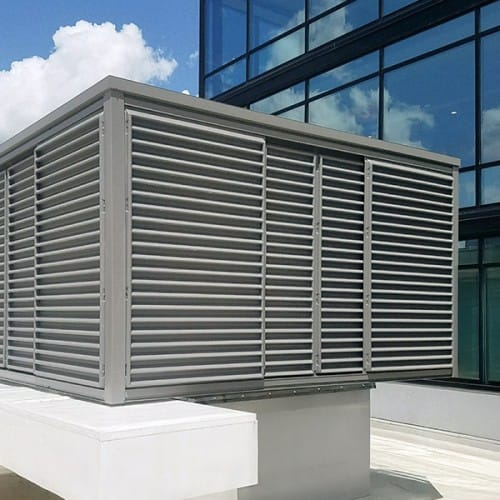
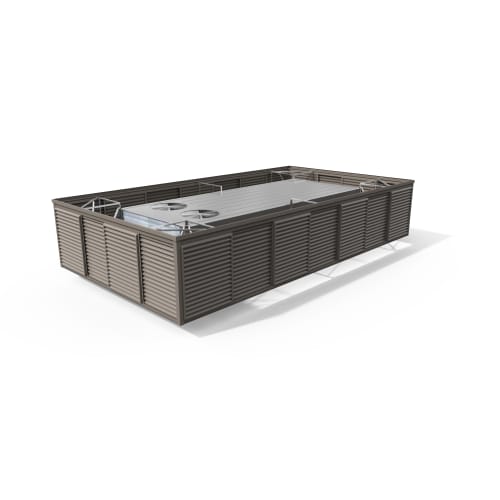
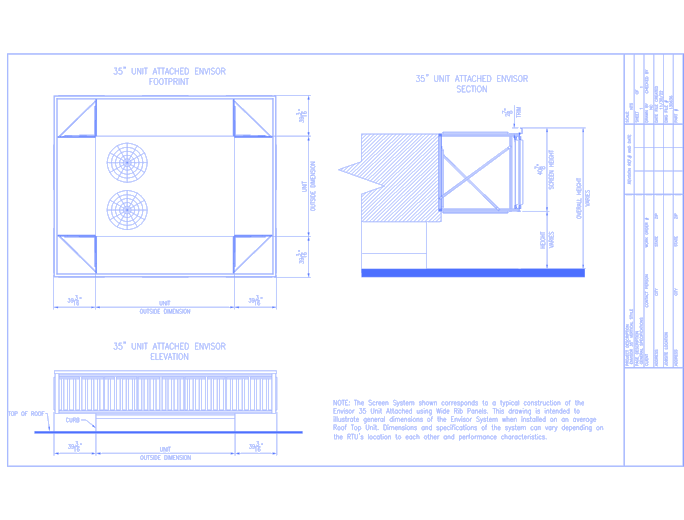

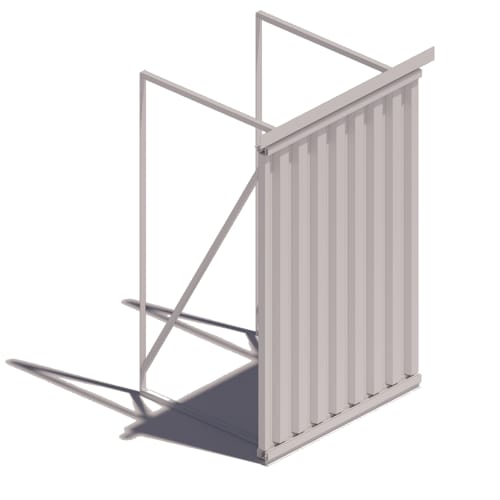
EnvisorĀ® is patented unit-attached screening system that meets municipal code line-of-sight requirements with no roof membrane disruption. The innovative design features supports affixed directly to the corners of the unit's cabinet. Unit-attached screening can be used on a variety of applications including HVAC units, Chillers, air handlers, and more. 

  • Easy install - no subtrades, steel, or roof penetration required. 
  • Panels slide for easy access to equipment 
  • 15 Panel styles including both ABS and aluminum options 
  • Build America, Buy America Act (BABAA) Certified 
Envisor® Unit-Attached Rooftop HVAC Equipment Screens

Envisor® 35 Vertical Style - Unit Attached

EnvisorĀ® is patented unit-attached screening system that meets municipal code line-of-sight requirements with no roof membrane disruption. The innovative design features supports affixed directly to the corners of the unit's cabinet. Unit-attached screening can be used on a variety of applications including HVAC units, Chillers, air handlers, and more. 

  • Easy install - no subtrades, steel, or roof penetration required. 
  • Panels slide for easy access to equipment 
  • 15 Panel styles including both ABS and aluminum options 
  • Build America, Buy America Act (BABAA) Certified 
  • About
  • Education
Asset Category Filters:
  • Select All
  • PDF
  • ZIP
  • CAD DWG
  • CAD DWF
  • CAD DXF
  • CAD GIF
  • CAD PDF
  • BIM ZIP
  • Specs PDF
Products in same Family
VIEWING Envisor® 35 Vertical Style - Unit Attached
Envisor® 35 Vertical Style - Unit Attached
Envisor® 52 Vertical Style - Unit Attached
Envisor® 70 Vertical Style - Unit Attached
Envisor® 35 Vertical Style - With Band Trim
Envisor® 52 Vertical Style - With Band Trim
Envisor® 70 Vertical Style - With Band Trim

Company

  • About Us
  • Privacy Policy
  • Blog

Useful Links

  • Help Center
  • Client Portal

Download Category

  • BIM Objects
  • CAD Drawings
  • Product Library
  • Get Inspired

For Manufacturers

  • Publish Your Products
  • Be Project Ready
  • Maximize Conversion
  • AEC Data Analytics

Join Today

  • Join as a Designer
  • Join as a Manufacturer
  • About Us
  • Privacy Policy
  • Blog
  • Help Center
  • Client Portal
  • BIM Objects
  • CAD Drawings
  • Product Library
  • Get Inspired
  • Publish Your Products
  • Be Project Ready
  • Maximize Conversion
  • AEC Data Analytics
  • Join as a Designer
  • Join as a Manufacturer

© 2026 CADdetails.com All rights reserved.

Loading...

CADdetails Projects

Loading...

Verifications

Aligns with industry standards for quality and usability.
Optimized for seamless project integration.
Maintained for accuracy and performance.

We use cookies to improve your experience on our site. By using CADdetails.com you accept our use of cookies.