CADdetails Logo - Free CAD Drawings, 3D BIM Models, Revit Families, Sketchup and more.
CADdetails
Browse Products
  • All Products
  • By Filetype:
  • CAD Drawings
  • BIM Models
  • 3D SketchUp
  • Technical Documents
Projects
Resources
  • About
  • Blog
  • Publish Your Products
Menu
Browse Products
Resources
  • Browse Products
  • Projects
  • Resources
  • All Products
  • By Filetype:
  • CAD Drawings
  • BIM Models
  • 3D SketchUp
  • Technical Documents
  • About
  • Blog
  • Publish Your Products

Sign In
Cline Doors, Inc. Series 400SE Heavy-Duty Screen Door
Cline Doors, Inc. logo

Cline Doors, Inc.

Founded in 1961, Cline Doors has been providing high quality commercial doors for over 50 years. As the oldest manufacturer of flush aluminum doors in the country, Cline prides itself on manufacturing quality doors and frames that withstand the harshest environments.

Cline Doors, Inc. logo

Cline Doors, Inc.

Click to Call

112 32nd Avenue West, Bradenton, Florida, 34205

Website

Download files for this product
Log in or create a free account to continue
  • Free, unlimited downloads
  • All formats: CAD, Revit, 3D, Specs
  • Manufacturer-provided, up-to-date files
Series 400SE Heavy-Duty Screen Door preview 1 Series 400SE Heavy-Duty Screen Door preview 2
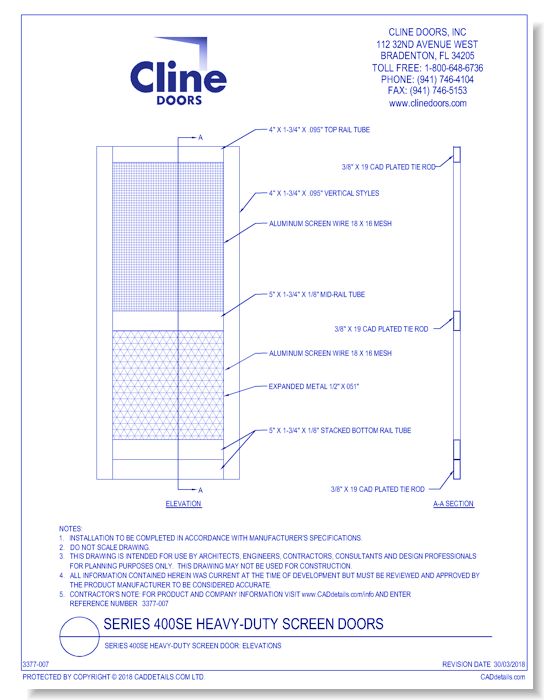
Series 400SE Heavy-Duty Screen Door: Elevations
Series 400SE Heavy-Duty Screen Door preview 1
Series 400SE Heavy-Duty Screen Door preview 2
CAD Preview
DWG 1:1 Preview (Imperial)
Series 400SE Heavy-Duty Screen Door

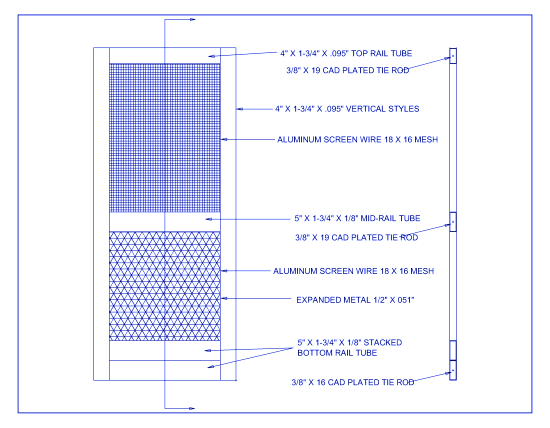
Series 400SE Heavy-Duty Screen Door: Elevations

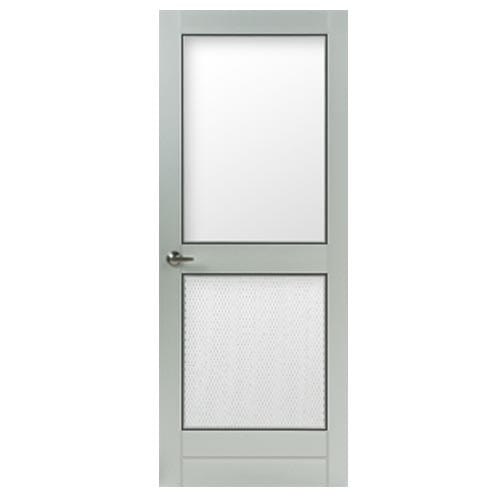
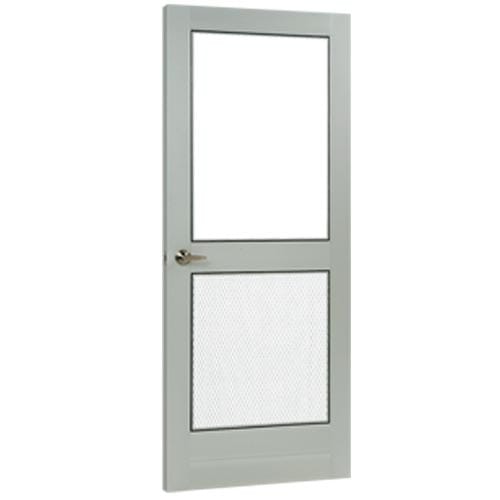
Cline's 400SE Series Screen Door is the ultimate in heavy-duty screen door applications. That is why Cline's Screen Door is the perfect choice for commercial kitchens, greenhouses, food processing plants, and commissaries. Measuring 1.75-inches in thickness, Cline's Screen Door is reinforced for many different types of commercial hardware. Separated by a 5-inch cross rail, the upper screen portion of the door features an aluminum insect screen. The bottom screen portion has the same insect screen, but also features an aluminum expanded metal grill mounted directly behind the screen.
Series 400SE Heavy-Duty Screen Door

Series 400SE Heavy-Duty Screen Door: Elevations

Cline's 400SE Series Screen Door is the ultimate in heavy-duty screen door applications. That is why Cline's Screen Door is the perfect choice for commercial kitchens, greenhouses, food processing plants, and commissaries. Measuring 1.75-inches in thickness, Cline's Screen Door is reinforced for many different types of commercial hardware. Separated by a 5-inch cross rail, the upper screen portion of the door features an aluminum insect screen. The bottom screen portion has the same insect screen, but also features an aluminum expanded metal grill mounted directly behind the screen.
  • About
  • Education
Asset Category Filters:
  • Select All
  • Media
  • CAD PDF
  • CAD DWF
  • CAD DWG
  • CAD DWG
  • CAD GIF
  • CAD VWX
  • CAD DXF
  • Specs Specs
Products in same Family
VIEWING Series 400SE Heavy-Duty Screen Door: Elevations
Series 400SE Heavy-Duty Screen Door: Elevatio ...

Company

  • About Us
  • Privacy Policy
  • Blog

Useful Links

  • Help Center
  • Client Portal

Download Category

  • BIM Objects
  • CAD Drawings
  • Product Library
  • Get Inspired

For Manufacturers

  • Publish Your Products
  • Be Project Ready
  • Maximize Conversion
  • AEC Data Analytics

Join Today

  • Join as a Designer
  • Join as a Manufacturer
  • About Us
  • Privacy Policy
  • Blog
  • Help Center
  • Client Portal
  • BIM Objects
  • CAD Drawings
  • Product Library
  • Get Inspired
  • Publish Your Products
  • Be Project Ready
  • Maximize Conversion
  • AEC Data Analytics
  • Join as a Designer
  • Join as a Manufacturer

© 2026 CADdetails.com All rights reserved.

Loading...

CADdetails Projects

Loading...

Verifications

Aligns with industry standards for quality and usability.
Optimized for seamless project integration.
Maintained for accuracy and performance.

We use cookies to improve your experience on our site. By using CADdetails.com you accept our use of cookies.