CADdetails Logo - Free CAD Drawings, 3D BIM Models, Revit Families, Sketchup and more.
CADdetails
Browse Products
  • All Products
  • By Filetype:
  • CAD Drawings
  • BIM Models
  • 3D SketchUp
  • Technical Documents
Projects
Resources
  • About
  • Blog
  • Publish Your Products
Menu
Browse Products
Resources
  • Browse Products
  • Projects
  • Resources
  • All Products
  • By Filetype:
  • CAD Drawings
  • BIM Models
  • 3D SketchUp
  • Technical Documents
  • About
  • Blog
  • Publish Your Products

Sign In
Pro Access Systems Single Track – For Single Gate Openings Up To 30 Feet Or Bi Parting Gates Up To 60 Feet
Pro Access Systems logo

Pro Access Systems

Pro Access Systems is a leading manufacturer of reliable gate systems for industrial, commercial, and residential high security gate solutions. Since 1990, Pro Access has partnered with architects, designers and owners to deliver high-quality gate designs. Our expertise is focused on the needs of Commercial/Industrial, Municipal Facilities, Critical Infrastructure and Residential Properties.

Pro Access Systems logo

Pro Access Systems

Click to Call

116 Paul St, Elburn, IL, 60119

Website

Download files for this product
Log in or create a free account to continue
  • Free, unlimited downloads
  • All formats: CAD, Revit, 3D, Specs
  • Manufacturer-provided, up-to-date files
Single Track – For Single Gate Openings Up To 30 Feet Or Bi Parting Gates Up To 60 Feet preview 1 Single Track – For Single Gate Openings Up To 30 Feet Or Bi Parting Gates Up To 60 Feet preview 2 Single Track – For Single Gate Openings Up To 30 Feet Or Bi Parting Gates Up To 60 Feet preview 3 Single Track – For Single Gate Openings Up To 30 Feet Or Bi Parting Gates Up To 60 Feet preview 4
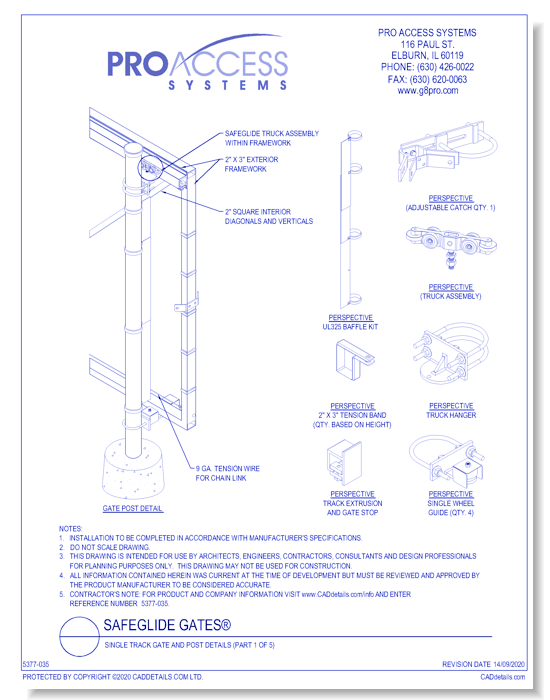
Single Track Gate And Post Details
Single Track – For Single Gate Openings Up To 30 Feet Or Bi Parting Gates Up To 60 Feet preview 1
Single Track – For Single Gate Openings Up To 30 Feet Or Bi Parting Gates Up To 60 Feet preview 2
Single Track – For Single Gate Openings Up To 30 Feet Or Bi Parting Gates Up To 60 Feet preview 3
Single Track – For Single Gate Openings Up To 30 Feet Or Bi Parting Gates Up To 60 Feet preview 4
CAD Preview
Single Track – For Single Gate Openings Up To 30 Feet Or Bi Parting Gates Up To 60 Feet

Single Track Gate And Post Details

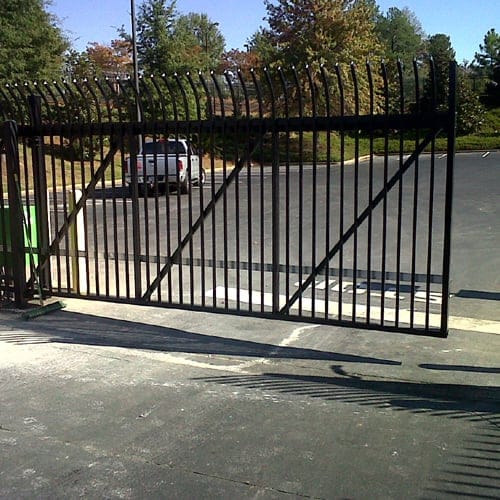
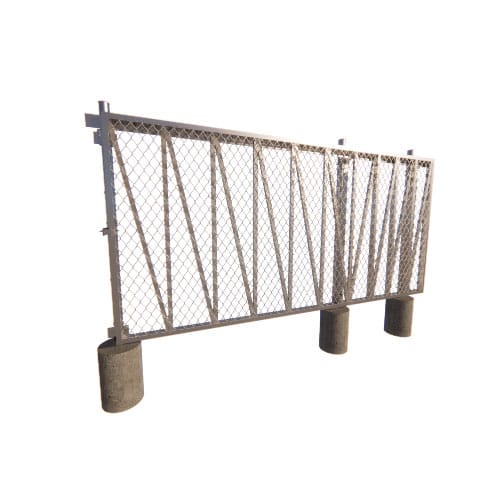
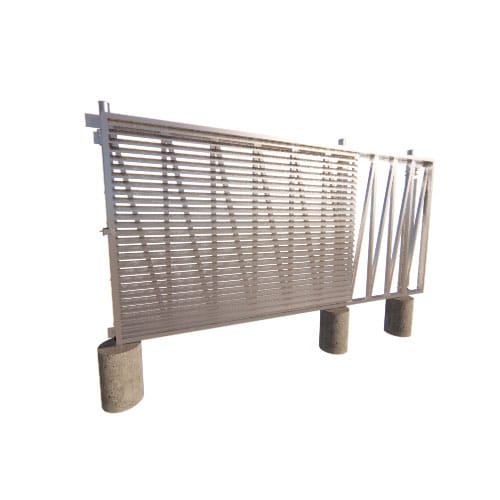
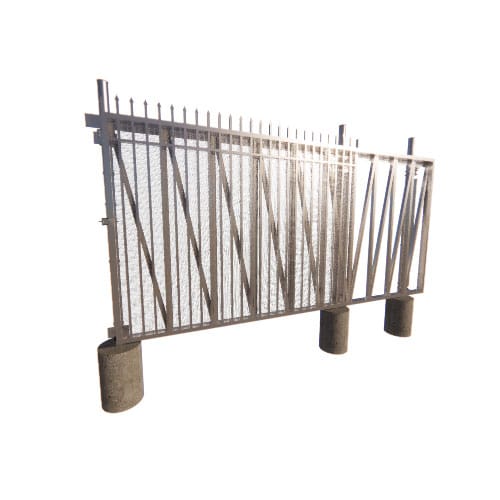
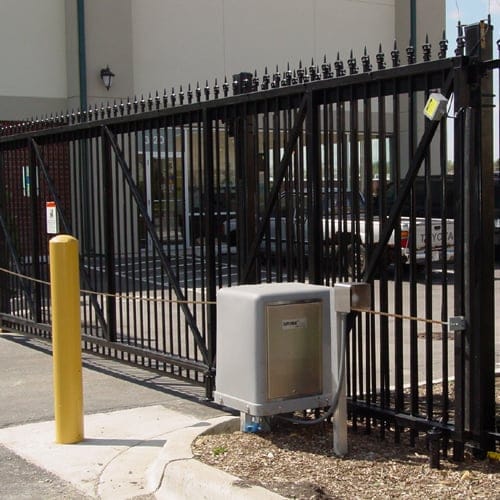
SafeGlide™  Single Track Cantilever Sliding Gates using a single top hung enclosed track with internal rollers per ASTM 1184 -16 and F2200-17 can be operated manually or automatically for openings from 10 to 30 feet. Bi-Parting Single Track Gates can be used on openings up to 60 feet. SafeGlide™ Single Track Gates can be fabricated to accommodate multiple infill options including chain link, expanded metal mesh, ornamental pickets, enclosed pickets or any custom applications you may want to consider.
Single Track – For Single Gate Openings Up To 30 Feet Or Bi Parting Gates Up To 60 Feet

Single Track Gate And Post Details

SafeGlide™  Single Track Cantilever Sliding Gates using a single top hung enclosed track with internal rollers per ASTM 1184 -16 and F2200-17 can be operated manually or automatically for openings from 10 to 30 feet. Bi-Parting Single Track Gates can be used on openings up to 60 feet. SafeGlide™ Single Track Gates can be fabricated to accommodate multiple infill options including chain link, expanded metal mesh, ornamental pickets, enclosed pickets or any custom applications you may want to consider.
Asset Category Filters:
  • Select All
  • About
  • Media
  • CAD PDF
  • CAD DWF
  • CAD DWG
  • CAD GIF
  • CAD VWX
  • CAD DXF
  • Specs Specs
Products in same Family
VIEWING Single Track Gate And Post Details
Single Track Gate And Post Details
Single Track Standard Barb Arm
Single Track Sizing Table
Single Track With Chain Link Or Security Mesh
Single Track With Louvers
Single Track With Standard Or Ornamental Pickets
Single Track With Standard Or Ornamental Pick ...

Company

  • About Us
  • Privacy Policy
  • Blog

Useful Links

  • Help Center
  • Client Portal

Download Category

  • BIM Objects
  • CAD Drawings
  • Product Library
  • Get Inspired

For Manufacturers

  • Publish Your Products
  • Be Project Ready
  • Maximize Conversion
  • AEC Data Analytics

Join Today

  • Join as a Designer
  • Join as a Manufacturer
  • About Us
  • Privacy Policy
  • Blog
  • Help Center
  • Client Portal
  • BIM Objects
  • CAD Drawings
  • Product Library
  • Get Inspired
  • Publish Your Products
  • Be Project Ready
  • Maximize Conversion
  • AEC Data Analytics
  • Join as a Designer
  • Join as a Manufacturer

© 2026 CADdetails.com All rights reserved.

Loading...

CADdetails Projects

Loading...

Verifications

Aligns with industry standards for quality and usability.
Optimized for seamless project integration.
Maintained for accuracy and performance.

We use cookies to improve your experience on our site. By using CADdetails.com you accept our use of cookies.