Kornegay Design LLC
For distinguished residential, commercial, retail, hospitality, and streetscape projects. Kornegay Design is dedicated to exceptional design and finely crafted cast concrete site furnishings. Our product line combines beautiful design with long-term structural integrity.


Cirque Series Planter
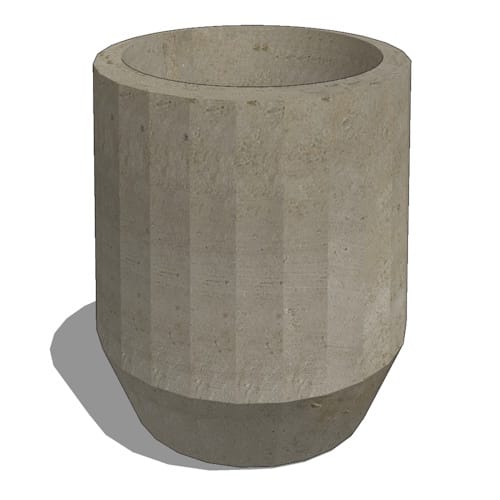
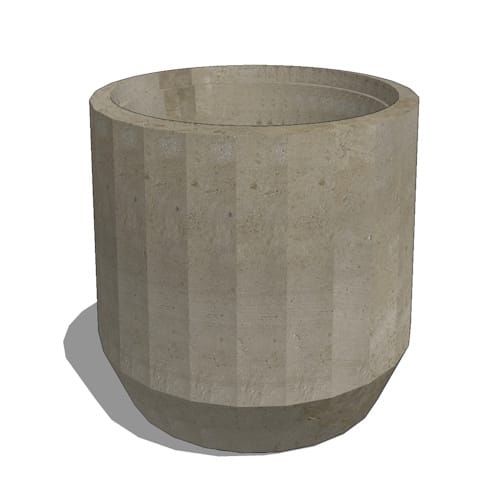
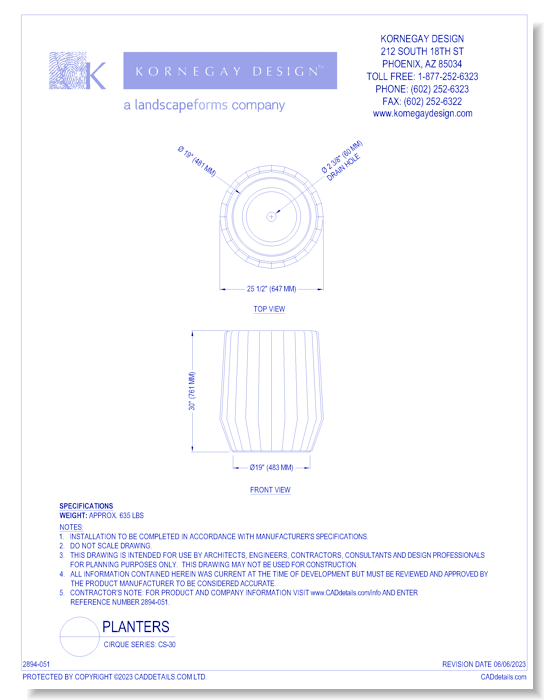


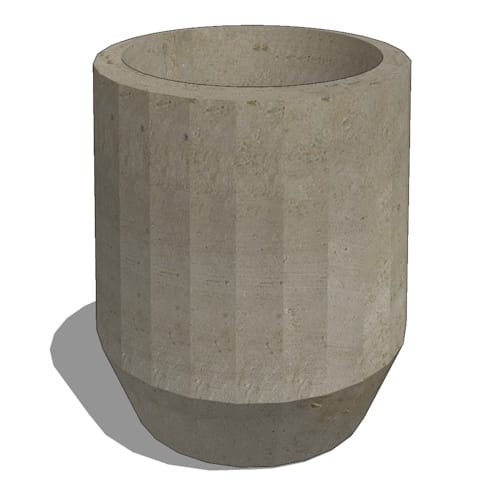
Cirque Series: CS-30
Playing Precisely with Light and ShadowThe Cirque Series are round architectural landscape containers with a distinct mathematical connection to the natural world. Cirque’s surfaces are comprised of 24 facets, each a 15-degree shift from the previous to the next. This arrangement is kindred to the Earth’s rotation. The Earth moves around its own axis at 15 degrees each hour, completing the cycle in 24 hours with one rotation. Because of this connection, changing light energizes Cirque’s surface as the series of facets are illuminated in a gradation from light to dark.Artist’s Choice“I’ll have to admit, Cirque is probably my favorite piece I designed for Kornegay’s portfolio,” describes Larry Kornegay. “The general concept was in my head for a while, but the form finally clicked for me when I was observing an old—probably 1920s—building in Santa Barbara, California. Out front were board-formed columns with maybe 12 different facets. When I saw those columns, I knew exactly how the planter should be. It’s amazing how little things that you pick up along the way can spark the exact creative realization that you need.”
Cirque Series Planter
Cirque Series: CS-30
Playing Precisely with Light and ShadowThe Cirque Series are round architectural landscape containers with a distinct mathematical connection to the natural world. Cirque’s surfaces are comprised of 24 facets, each a 15-degree shift from the previous to the next. This arrangement is kindred to the Earth’s rotation. The Earth moves around its own axis at 15 degrees each hour, completing the cycle in 24 hours with one rotation. Because of this connection, changing light energizes Cirque’s surface as the series of facets are illuminated in a gradation from light to dark.Artist’s Choice“I’ll have to admit, Cirque is probably my favorite piece I designed for Kornegay’s portfolio,” describes Larry Kornegay. “The general concept was in my head for a while, but the form finally clicked for me when I was observing an old—probably 1920s—building in Santa Barbara, California. Out front were board-formed columns with maybe 12 different facets. When I saw those columns, I knew exactly how the planter should be. It’s amazing how little things that you pick up along the way can spark the exact creative realization that you need.”
- About
Asset Category Filters:
- Select All
- CAD PDF
- CAD DWF
- CAD DWG
- CAD GIF
- CAD VWX
- CAD DXF
- 3D SKP
- Specs DOC
Products in same Family