CADdetails Logo - Free CAD Drawings, 3D BIM Models, Revit Families, Sketchup and more.
CADdetails
Browse Products
  • All Products
  • By Filetype:
  • CAD Drawings
  • BIM Models
  • 3D SketchUp
  • Technical Documents
Projects
Resources
  • About
  • Blog
  • Publish Your Products
Menu
Browse Products
Resources
  • Browse Products
  • Projects
  • Resources
  • All Products
  • By Filetype:
  • CAD Drawings
  • BIM Models
  • 3D SketchUp
  • Technical Documents
  • About
  • Blog
  • Publish Your Products

Sign In
LUX Architectural Products Ribbed Fascia #830, #831, #832, #833
LUX Architectural Products logo

LUX Architectural Products

This may or may not be the first time you are hearing of us, but we have been growing by leaps and bounds due to the demand for our innovative and stunning products. LUX Architectural Products is now the industry leader in contemporary steel cladding and architectural products. We’ve gotten there because we believe in design and because we maintain a dialogue with our clients who are architects, designers, developers, cladding installers, engineers, homeowners, and future-makers. LUX was created to satisfy our customers’ desires and change the way metal cladding is used by the creative visionaries who generate our beautiful modern world.

LUX Architectural Products logo

LUX Architectural Products

Click to Call

14525 112 Avenue, NW, Edmonton, AB, T5M 2V5

Website

Download files for this product
Log in or create a free account to continue
  • Free, unlimited downloads
  • All formats: CAD, Revit, 3D, Specs
  • Manufacturer-provided, up-to-date files
Ribbed Fascia #830, #831, #832, #833 preview 1
Lux Siding & Cladding: Ribbed Fascia #830, #831, #832, #833
Ribbed Fascia #830, #831, #832, #833 preview 1
CAD Preview
Ribbed Fascia #830, #831, #832, #833

Lux Siding & Cladding: Ribbed Fascia #830, #831, #832, #833

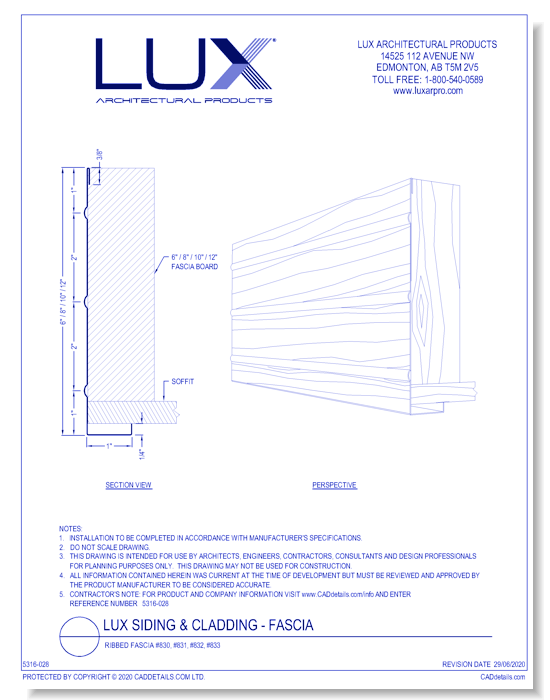

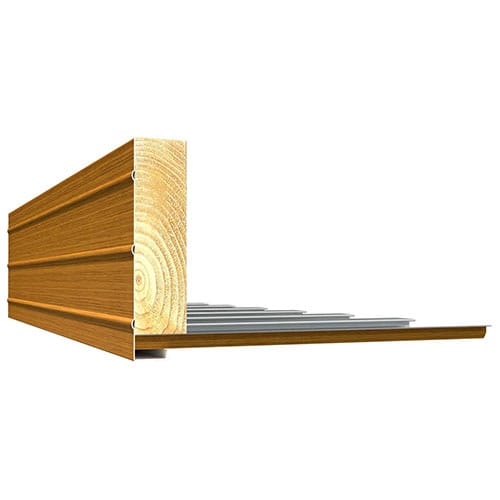
The Classic Fascia is a durable design that works well when you want your soffit to meet your fascia at a clean 90-degree angle. This design is easy to install, maintains a modern aesthetic, and due to the ribbing, maintains an even and linear finish once installed.
Ribbed Fascia #830, #831, #832, #833

Lux Siding & Cladding: Ribbed Fascia #830, #831, #832, #833

The Classic Fascia is a durable design that works well when you want your soffit to meet your fascia at a clean 90-degree angle. This design is easy to install, maintains a modern aesthetic, and due to the ribbing, maintains an even and linear finish once installed.
  • About
  • Education
Asset Category Filters:
  • Select All
  • Media
  • CAD PDF
  • CAD DWF
  • CAD DWG
  • CAD GIF
  • CAD VWX
  • CAD DXF
  • Specs Specs
Products in same Family
VIEWING Lux Siding & Cladding: Ribbed Fascia #830, #831, #832, #833
Lux Siding & Cladding: Ribbed Fascia #830, #8 ...

Company

  • About Us
  • Privacy Policy
  • Blog

Useful Links

  • Help Center
  • Client Portal

Download Category

  • BIM Objects
  • CAD Drawings
  • Product Library
  • Get Inspired

For Manufacturers

  • Publish Your Products
  • Be Project Ready
  • Maximize Conversion
  • AEC Data Analytics

Join Today

  • Join as a Designer
  • Join as a Manufacturer
  • About Us
  • Privacy Policy
  • Blog
  • Help Center
  • Client Portal
  • BIM Objects
  • CAD Drawings
  • Product Library
  • Get Inspired
  • Publish Your Products
  • Be Project Ready
  • Maximize Conversion
  • AEC Data Analytics
  • Join as a Designer
  • Join as a Manufacturer

© 2026 CADdetails.com All rights reserved.

Loading...

CADdetails Projects

Loading...

Verifications

Aligns with industry standards for quality and usability.
Optimized for seamless project integration.
Maintained for accuracy and performance.

We use cookies to improve your experience on our site. By using CADdetails.com you accept our use of cookies.