


Par-Kut International, Inc
Par-Kut has been providing portable steel buildings since 1954. Our success and longevity is based on our commitment to quality craftsmanship, use of the highest quality and most durable materials, customization to meet special needs, and use of technology to improve our shop processes and our already rapid customer service. Many of our collaborations over the years have resulted in new products and styles that have become standards across the industry.

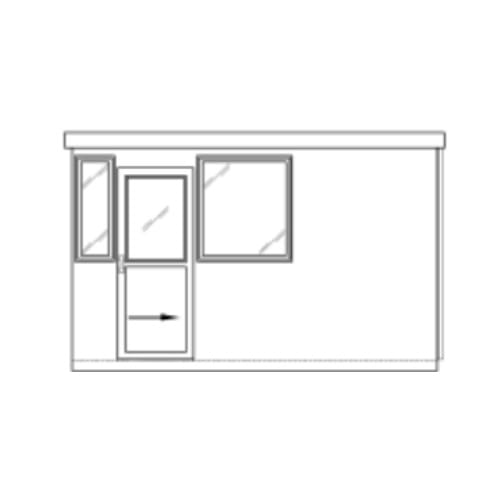
Standard 5' 4" X 12' Booth With Restroom
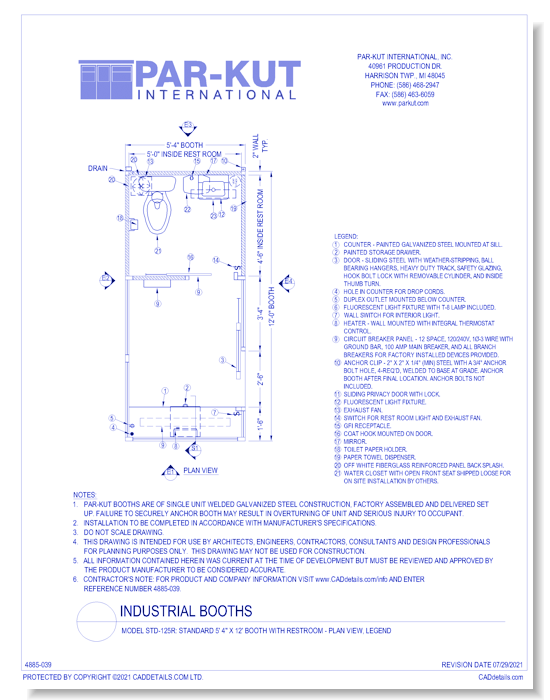
Model STD-125R: Standard 5' 4" X 12' Booth With Restroom - Plan View, Legend
Perimeter security buildings manned around the clock require a higher degree of creature comfort for your security personnel. For this reason, a guard booth including a built in restroom is often required. The security booth design can utilize restrooms for Security Officers alone, or, facilities for use by Visitors, either separately, or in the same space. Restrooms these days are most often ADA compliant to meet the most current building codes.The standard Par-Kut factory assembled guard house fixtures are white china for the lavatory and water closet. Meanwhile, each portable steel Par-Kut building is designed to be installed over stubbed up pipes for water and sanitary. Holes are pre-cut in the floor of the portable security building to allow for a simple placement over pre-placed services.Restroom amenities normally include: toilet paper holder, paper towel dispenser, mirror, and a faucet. A point of use water heater and an exhaust fan are also provided in addition to the light and the GFI outlet in Par-Kut security buildings.
Standard 5' 4" X 12' Booth With Restroom
Model STD-125R: Standard 5' 4" X 12' Booth With Restroom - Plan View, Legend
Perimeter security buildings manned around the clock require a higher degree of creature comfort for your security personnel. For this reason, a guard booth including a built in restroom is often required. The security booth design can utilize restrooms for Security Officers alone, or, facilities for use by Visitors, either separately, or in the same space. Restrooms these days are most often ADA compliant to meet the most current building codes.The standard Par-Kut factory assembled guard house fixtures are white china for the lavatory and water closet. Meanwhile, each portable steel Par-Kut building is designed to be installed over stubbed up pipes for water and sanitary. Holes are pre-cut in the floor of the portable security building to allow for a simple placement over pre-placed services.Restroom amenities normally include: toilet paper holder, paper towel dispenser, mirror, and a faucet. A point of use water heater and an exhaust fan are also provided in addition to the light and the GFI outlet in Par-Kut security buildings.
- About
- Media
Asset Category Filters:
- Select All
- CAD PDF
- CAD DWF
- CAD DWG
- CAD GIF
- CAD VWX
- CAD DXF
- Specs Specs
- Specs Construction Specs
Products in same Family