CADdetails Logo - Free CAD Drawings, 3D BIM Models, Revit Families, Sketchup and more.
CADdetails
Browse Products
  • All Products
  • By Filetype:
  • CAD Drawings
  • BIM Models
  • 3D SketchUp
  • Technical Documents
Projects
Resources
  • About
  • Blog
  • Publish Your Products
Menu
Browse Products
Resources
  • Browse Products
  • Projects
  • Resources
  • All Products
  • By Filetype:
  • CAD Drawings
  • BIM Models
  • 3D SketchUp
  • Technical Documents
  • About
  • Blog
  • Publish Your Products

Sign In
Permaloc Corporation StructurEdge Aluminum Brick and Paver Restraint
Permaloc Corporation logo

Permaloc Corporation

Permaloc Corporation is the world’s leading manufacturer of high-performance landscape edging and restraint systems. For over 25 years, Permaloc has remained at the forefront of the industry by providing unmatched quality, breakthrough products and world-class customer service. Permaloc utilizes its deep-rooted knowledge of the landscaping industry, mixes it with solid manufacturing principles, and creates products that are unique and on the leading edge of the industry.

Permaloc Corporation logo

Permaloc Corporation

Click to Call

13505 Barry Street, Holland, MI, 49424

Website

Download files for this product
Log in or create a free account to continue
  • Free, unlimited downloads
  • All formats: CAD, Revit, 3D, Specs
  • Manufacturer-provided, up-to-date files
StructurEdge Aluminum Brick and Paver Restraint preview 1
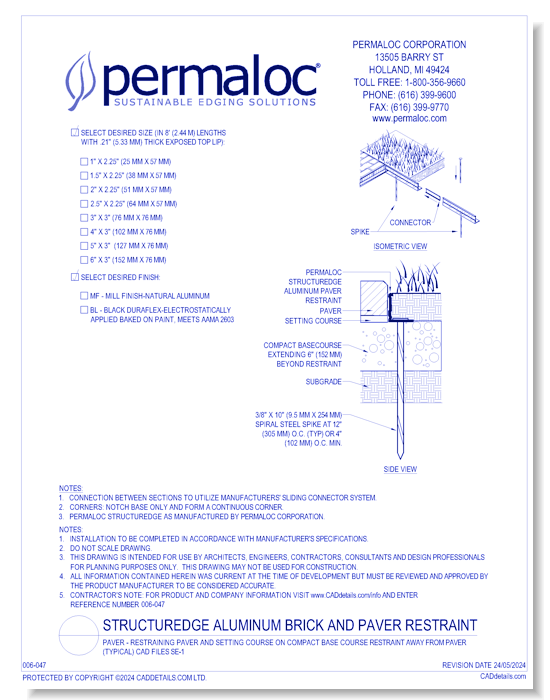
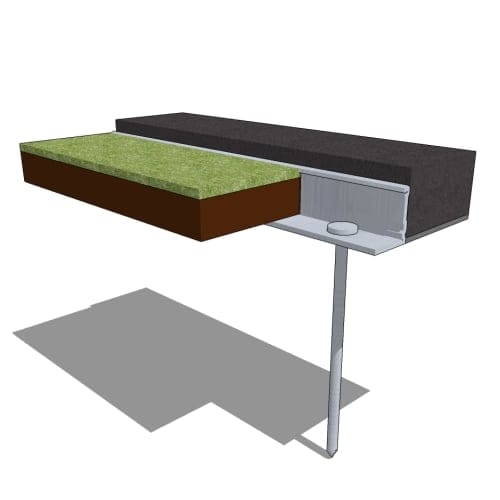
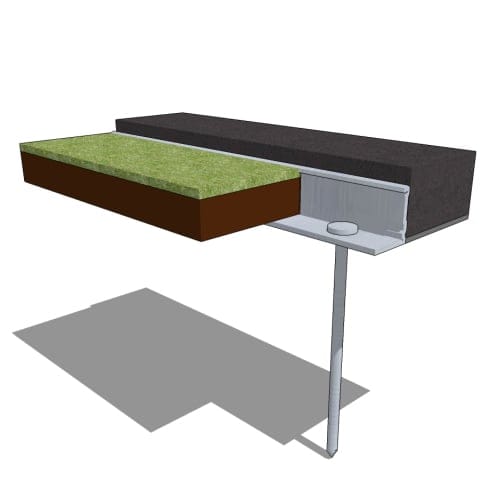
Paver - Restraining Paver and Setting Course on Compact Base Course Restraint Away from Paver (Typical) CAD Files SE-1

StructurEdge Aluminum Brick and Paver Restraint preview 1
CAD Preview
3D Preview
StructurEdge Aluminum Brick and Paver Restraint


Paver - Restraining Paver and Setting Course on Compact Base Course Restraint Away from Paver (Typical) CAD Files SE-1

StructurEdge™ is a permanent, aluminum paving restraint system that is designed to out-perform plastic, PVC and steel systems. Its tight-fitting L-shaped design promotes healthy turf and accommodates irrigation heads. StructurEdge readily forms to curves, radii and angles, as well as straight lines, allowing wide installation flexibility.
StructurEdge Aluminum Brick and Paver Restraint

Paver - Restraining Paver and Setting Course on Compact Base Course Restraint Away from Paver (Typical) CAD Files SE-1

StructurEdge™ is a permanent, aluminum paving restraint system that is designed to out-perform plastic, PVC and steel systems. Its tight-fitting L-shaped design promotes healthy turf and accommodates irrigation heads. StructurEdge readily forms to curves, radii and angles, as well as straight lines, allowing wide installation flexibility.
  • About
  • Media
Asset Category Filters:
  • Select All
  • CAD PDF
  • CAD DWF
  • CAD DWG
  • CAD GIF
  • CAD DXF
  • 3D SKP
  • Specs Specs
  • Specs DOC
Products in same Family
VIEWING Paver - Restraining Paver and Setting Course on Compact Base Course Restraint Away from Paver (Typical) CAD Files SE-1
Paver - Restraining Paver and Setting Course ...
Paver - Restraining Paver and Setting Course on Compact Base Course Restraint Under Paver (Alternate Method) CAD Files SE-2
Paver - Restraining Paver and Setting Course ...
Paver - Restraining Paver and Setting Course over Asphalt Base Bed along Walk CAD Files SE-3
Paver - Restraining Paver and Setting Course ...
Paver - Restraining Paver and Setting Course over Concrete Base CAD Files SE-4
Paver - Restraining Paver and Setting Course ...

Company

  • About Us
  • Privacy Policy
  • Blog

Useful Links

  • Help Center
  • Client Portal

Download Category

  • BIM Objects
  • CAD Drawings
  • Product Library
  • Get Inspired

For Manufacturers

  • Publish Your Products
  • Be Project Ready
  • Maximize Conversion
  • AEC Data Analytics

Join Today

  • Join as a Designer
  • Join as a Manufacturer
  • About Us
  • Privacy Policy
  • Blog
  • Help Center
  • Client Portal
  • BIM Objects
  • CAD Drawings
  • Product Library
  • Get Inspired
  • Publish Your Products
  • Be Project Ready
  • Maximize Conversion
  • AEC Data Analytics
  • Join as a Designer
  • Join as a Manufacturer

© 2026 CADdetails.com All rights reserved.

Loading...

CADdetails Projects

Loading...

Verifications

Aligns with industry standards for quality and usability.
Optimized for seamless project integration.
Maintained for accuracy and performance.

We use cookies to improve your experience on our site. By using CADdetails.com you accept our use of cookies.