


Public Restroom Company
We are a design, build, and installation firm of prefabricated public restrooms and buildings for parks and public spaces. Our buildings are architecturally pleasing, safer, cleaner, odor-free, vandal-resistant, and longer-lasting public restrooms.

Sports Park Series: SP-132
Sports Park Series: SP-132
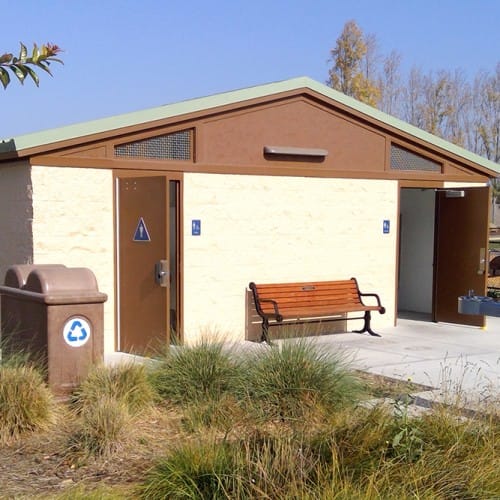
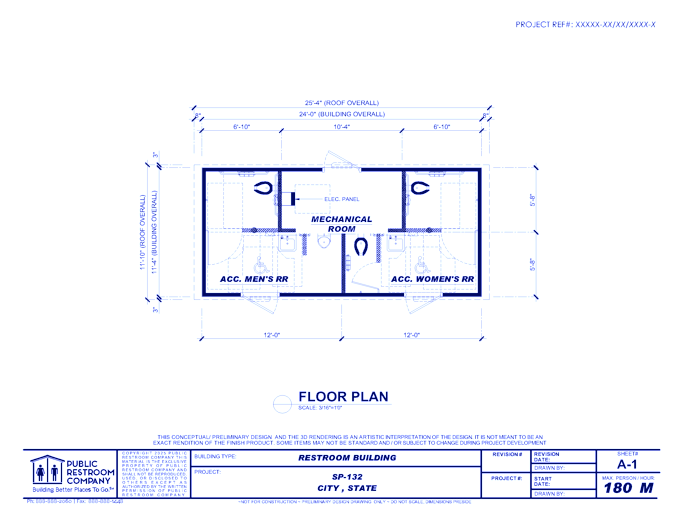
Public Restroom Company’s Sports Park Series SP-132 model features an attractive multiple-occupant concrete block restroom that includes: three (3) flush toilets, one (1) urinal, and three (3) sinks that will accommodate up to 180 users per hour.This restroom is ADA code compliant with built-in proprietary vandal resistant components. This floor plan is designed with the restroom entry in the front of the building. The spacious utility chase is located at the back of the building providing easy access to all plumbing and electrical components.The design utilizes natural ventilation and is easily maintained with non-absorbent concrete floors and concrete block walls. It ships as a single module for easy installation. This model works well in areas that have active participants such as: medium-sized neighborhood parks or sports fields.*NOTE: This floor plan is not compliant in the state of California. See other models within this series.
Sports Park Series: SP-132
Sports Park Series: SP-132
Public Restroom Company’s Sports Park Series SP-132 model features an attractive multiple-occupant concrete block restroom that includes: three (3) flush toilets, one (1) urinal, and three (3) sinks that will accommodate up to 180 users per hour.This restroom is ADA code compliant with built-in proprietary vandal resistant components. This floor plan is designed with the restroom entry in the front of the building. The spacious utility chase is located at the back of the building providing easy access to all plumbing and electrical components.The design utilizes natural ventilation and is easily maintained with non-absorbent concrete floors and concrete block walls. It ships as a single module for easy installation. This model works well in areas that have active participants such as: medium-sized neighborhood parks or sports fields.*NOTE: This floor plan is not compliant in the state of California. See other models within this series.
- About
- Media
- YouTube
Asset Category Filters:
- Select All
- CAD DWG
- CAD DWF
- CAD DXF
- CAD GIF
- CAD PDF
- Specs PDF
Products in same Family