CADdetails Logo - Free CAD Drawings, 3D BIM Models, Revit Families, Sketchup and more.
CADdetails
Browse Products
  • All Products
  • By Filetype:
  • CAD Drawings
  • BIM Models
  • 3D SketchUp
  • Technical Documents
Projects
Resources
  • About
  • Blog
  • Publish Your Products
Menu
Browse Products
Resources
  • Browse Products
  • Projects
  • Resources
  • All Products
  • By Filetype:
  • CAD Drawings
  • BIM Models
  • 3D SketchUp
  • Technical Documents
  • About
  • Blog
  • Publish Your Products

Sign In
Public Restroom Company Stadium Series: SS-154
Public Restroom Company  logo

Public Restroom Company

We are a design, build, and installation firm of prefabricated public restrooms and buildings for parks and public spaces. Our buildings are architecturally pleasing, safer, cleaner, odor-free, vandal-resistant, and longer-lasting public restrooms.

Public Restroom Company  logo

Public Restroom Company

Click to Call

2587 Business Pkwy, Minden, Nevada, 89423

Website

Download files for this product
Log in or create a free account to continue
  • Free, unlimited downloads
  • All formats: CAD, Revit, 3D, Specs
  • Manufacturer-provided, up-to-date files
Stadium Series: SS-154 preview 1
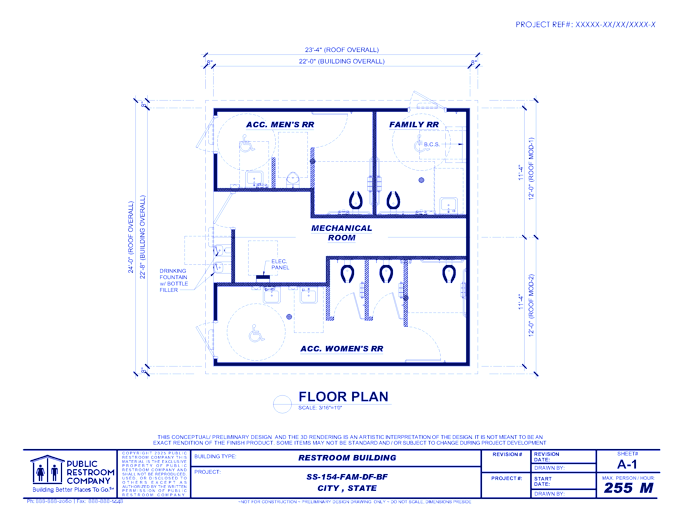
Stadium Series: SS-154-FAM-DF-BF
Stadium Series: SS-154 preview 1
MFG CAD Preview
Stadium Series: SS-154

Stadium Series: SS-154-FAM-DF-BF

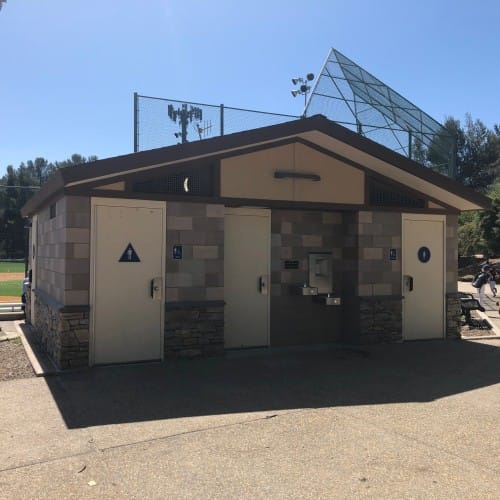
The Stadium Series features large, well-ventilated, multiple-occupant concrete block restroom designs that work well in areas that have a high-volume of users, such as sports park complex or multi-use fields. Single-occupant, all gender family restrooms can be added to these floor plans to help make your building more inclusive. With modular construction, you can always add on storage, garage, or equipment room to make the building multi-functional.
Stadium Series: SS-154

Stadium Series: SS-154-FAM-DF-BF

The Stadium Series features large, well-ventilated, multiple-occupant concrete block restroom designs that work well in areas that have a high-volume of users, such as sports park complex or multi-use fields. Single-occupant, all gender family restrooms can be added to these floor plans to help make your building more inclusive. With modular construction, you can always add on storage, garage, or equipment room to make the building multi-functional.
  • About
  • Media
Asset Category Filters:
  • Select All
  • CAD DWG
  • CAD DWF
  • CAD DXF
  • CAD GIF
  • CAD PDF
Products in same Family
VIEWING Stadium Series: SS-154-FAM-DF-BF
Stadium Series: SS-154-FAM-DF-BF
Stadium Series: SS-154-FAM
Stadium Series: SS-154-2FAM-DF-BF
Stadium Series: SS-154-2FAM

Company

  • About Us
  • Privacy Policy
  • Blog

Useful Links

  • Help Center
  • Client Portal

Download Category

  • BIM Objects
  • CAD Drawings
  • Product Library
  • Get Inspired

For Manufacturers

  • Publish Your Products
  • Be Project Ready
  • Maximize Conversion
  • AEC Data Analytics

Join Today

  • Join as a Designer
  • Join as a Manufacturer
  • About Us
  • Privacy Policy
  • Blog
  • Help Center
  • Client Portal
  • BIM Objects
  • CAD Drawings
  • Product Library
  • Get Inspired
  • Publish Your Products
  • Be Project Ready
  • Maximize Conversion
  • AEC Data Analytics
  • Join as a Designer
  • Join as a Manufacturer

© 2026 CADdetails.com All rights reserved.

Loading...

CADdetails Projects

Loading...

Verifications

Aligns with industry standards for quality and usability.
Optimized for seamless project integration.
Maintained for accuracy and performance.

We use cookies to improve your experience on our site. By using CADdetails.com you accept our use of cookies.