CADdetails Logo - Free CAD Drawings, 3D BIM Models, Revit Families, Sketchup and more.
CADdetails
Browse Products
  • All Products
  • By Filetype:
  • CAD Drawings
  • BIM Models
  • 3D SketchUp
  • Technical Documents
Projects
Resources
  • About
  • Blog
  • Publish Your Products
Menu
Browse Products
Resources
  • Browse Products
  • Projects
  • Resources
  • All Products
  • By Filetype:
  • CAD Drawings
  • BIM Models
  • 3D SketchUp
  • Technical Documents
  • About
  • Blog
  • Publish Your Products

Sign In
Shade Sails Canada Simple Hip Tensioned Shade Fabric Frame System
Shade Sails Canada logo

Shade Sails Canada

We specialize in the design and installation of unique shade solutions for a wide range of commercial applications. We work closely with engineers, architects, and developers to create visually impressive structures that provide functional shade and last a lifetime.

Shade Sails Canada logo

Shade Sails Canada

Click to Call

Box 2940, Unit 222, Hwy 23N, Revelstoke , BC, V0E2S0

Website

Download files for this product
Log in or create a free account to continue
  • Free, unlimited downloads
  • All formats: CAD, Revit, 3D, Specs
  • Manufacturer-provided, up-to-date files
Simple Hip Tensioned Shade Fabric Frame System preview 1


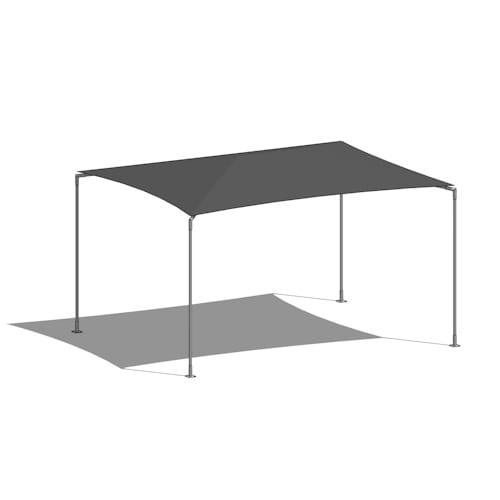
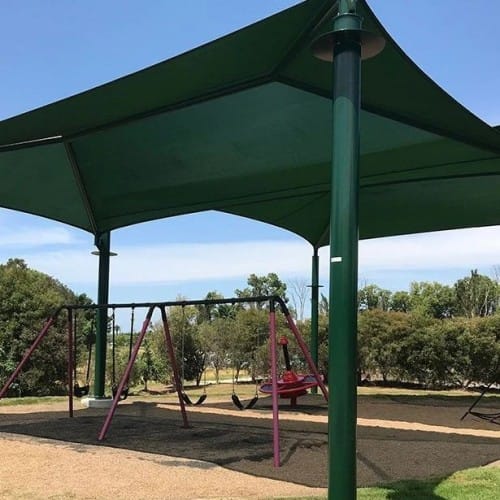
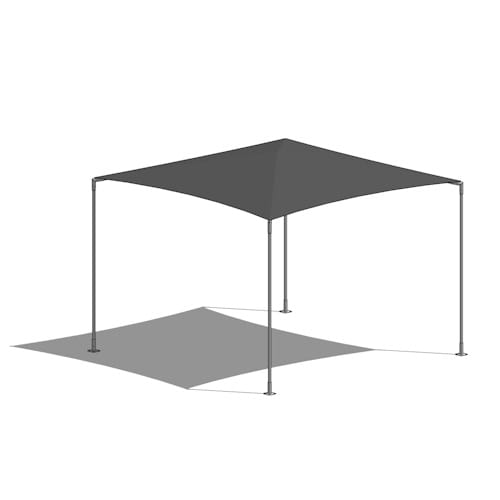
Simple Hip - 15ft x 20ft: Tensioned Shade Fabric Frame System

Simple Hip Tensioned Shade Fabric Frame System preview 1
MFG CAD Preview
3D Preview
Simple Hip Tensioned Shade Fabric Frame System

Simple Hip - 15ft x 20ft: Tensioned Shade Fabric Frame System

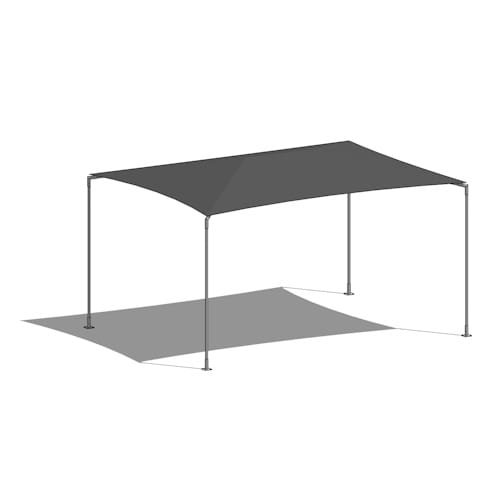
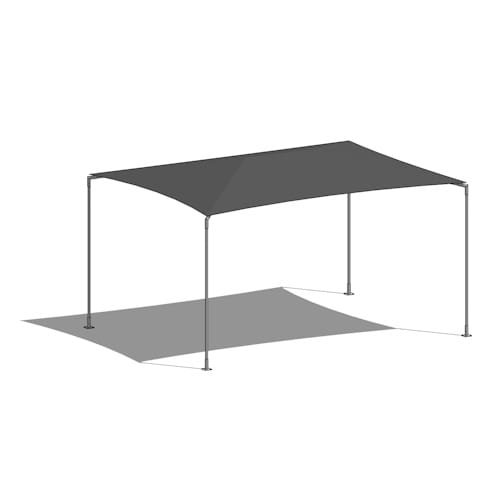
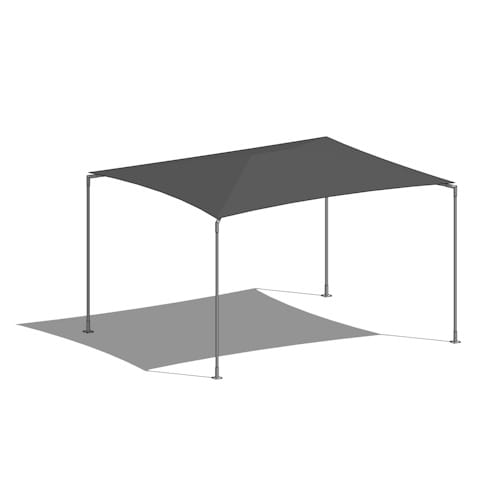
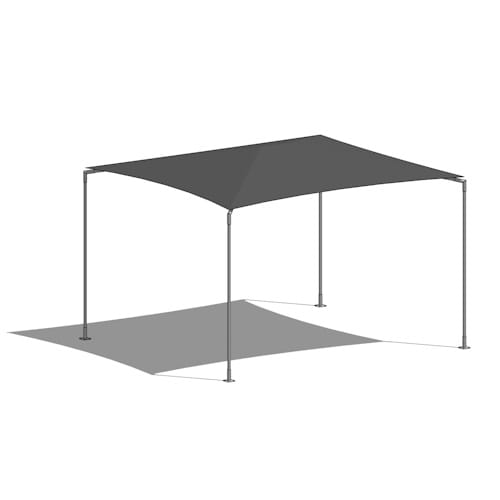
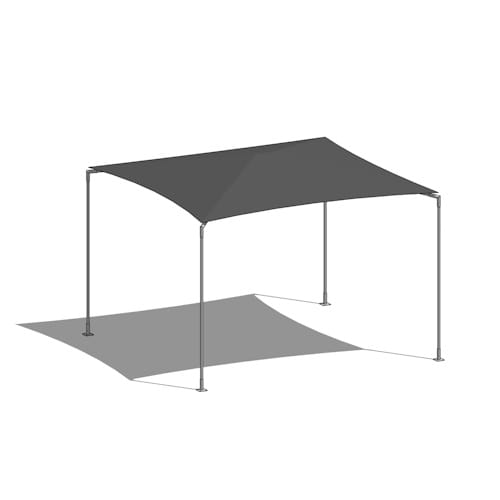
Hip Structures feature tensioned shade fabric stretched over a self-supporting steel frame. Available in both square and rectangular shapes, they can be customized in length, width, and height to suit your space.These framed systems are ideal for creating large shaded areas with minimal design and engineering requirements. While they are permanent structures, their position can be adjusted after installation, depending on the type of footings used.Hip Structures are especially popular for playgrounds, swimming pools, and other open spaces where reliable, expansive shade coverage is needed.Key Features:All-Season*ExtendabilityStainless Steel PerimeterInstallation RequiredLarge SpanMinimal FootingsRetrofit CapableMarine-Grade Hardware
Simple Hip Tensioned Shade Fabric Frame System

Simple Hip - 15ft x 20ft: Tensioned Shade Fabric Frame System

Hip Structures feature tensioned shade fabric stretched over a self-supporting steel frame. Available in both square and rectangular shapes, they can be customized in length, width, and height to suit your space.These framed systems are ideal for creating large shaded areas with minimal design and engineering requirements. While they are permanent structures, their position can be adjusted after installation, depending on the type of footings used.Hip Structures are especially popular for playgrounds, swimming pools, and other open spaces where reliable, expansive shade coverage is needed.Key Features:All-Season*ExtendabilityStainless Steel PerimeterInstallation RequiredLarge SpanMinimal FootingsRetrofit CapableMarine-Grade Hardware
  • About
  • Media
Asset Category Filters:
  • Select All
  • CAD DWG
  • CAD DWF
  • CAD DXF
  • CAD PDF
  • 3D DWG
  • 3D SKP
  • Specs PDF
Products in same Family
VIEWING Simple Hip - 15ft x 20ft: Tensioned Shade Fabric Frame System
Simple Hip - 15ft x 20ft: Tensioned Shade Fab ...
Simple Hip - 15ft x 19ft: Tensioned Shade Fabric Frame System
Simple Hip - 15ft x 19ft: Tensioned Shade Fab ...
Simple Hip - 15ft x 18ft: Tensioned Shade Fabric Frame System
Simple Hip - 15ft x 18ft: Tensioned Shade Fab ...
Simple Hip - 15ft x 17ft: Tensioned Shade Fabric Frame System
Simple Hip - 15ft x 17ft: Tensioned Shade Fab ...
Simple Hip - 15ft x 16ft: Tensioned Shade Fabric Frame System
Simple Hip - 15ft x 16ft: Tensioned Shade Fab ...
Simple Hip - 15ft x 15ft: Tensioned Shade Fabric Frame System
Simple Hip - 15ft x 15ft: Tensioned Shade Fab ...

Company

  • About Us
  • Privacy Policy
  • Blog

Useful Links

  • Help Center
  • Client Portal

Download Category

  • BIM Objects
  • CAD Drawings
  • Product Library
  • Get Inspired

For Manufacturers

  • Publish Your Products
  • Be Project Ready
  • Maximize Conversion
  • AEC Data Analytics

Join Today

  • Join as a Designer
  • Join as a Manufacturer
  • About Us
  • Privacy Policy
  • Blog
  • Help Center
  • Client Portal
  • BIM Objects
  • CAD Drawings
  • Product Library
  • Get Inspired
  • Publish Your Products
  • Be Project Ready
  • Maximize Conversion
  • AEC Data Analytics
  • Join as a Designer
  • Join as a Manufacturer

© 2026 CADdetails.com All rights reserved.

Loading...

CADdetails Projects

Loading...

Verifications

Aligns with industry standards for quality and usability.
Optimized for seamless project integration.
Maintained for accuracy and performance.

We use cookies to improve your experience on our site. By using CADdetails.com you accept our use of cookies.