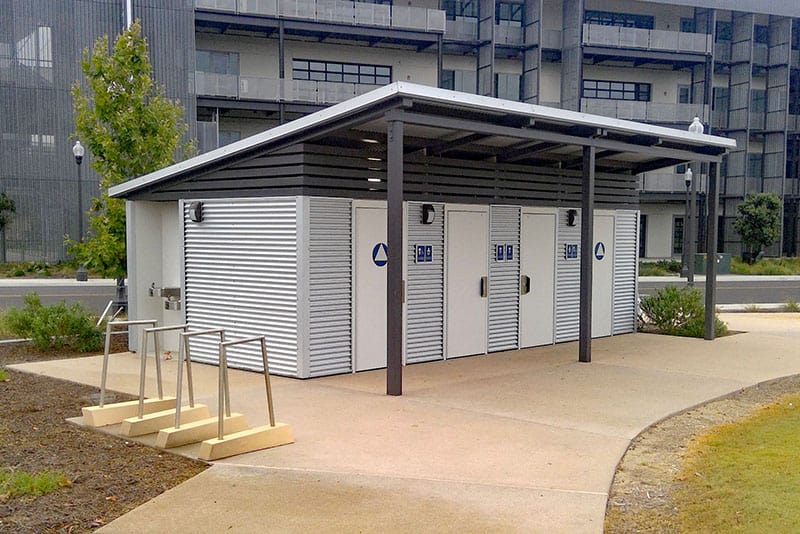
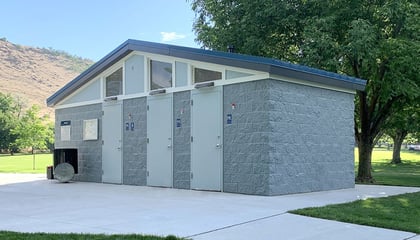
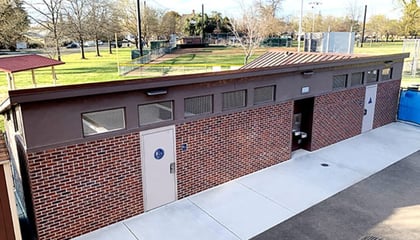
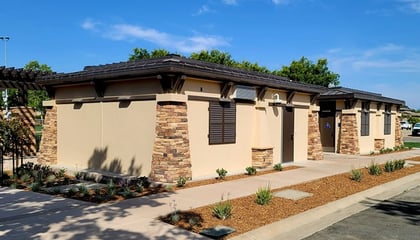
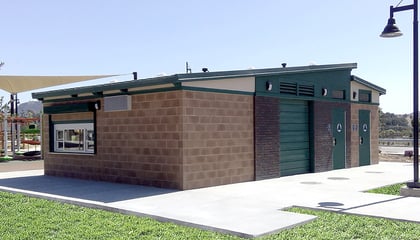
Linear parks call for architecture that moves with them, and the Tustin Legacy Linear Park Restroom does exactly that. Built on Public Restroom Company's Sports Park-044 model, this facility leans into a bold, contemporary aesthetic with a shed roof and full-height corrugated metal exterior that feels right at home in a modern park setting.
Designed as a single-occupant, all-gender restroom, the floor plan features four flush toilets and four sinks, comfortably accommodating up to 180 users per hour. A covered entrance sets a welcoming tone, while a side alcove with exterior drinking fountains and a bottle filler adds everyday convenience for park visitors on the go.
The design details here go beyond looks. Two-by-four tube steel slats serve as vents, and steel slats above the cap beam work together to maximize natural airflow throughout the interior, keeping the space fresher and more comfortable for every visitor. The utility chase door is discreetly positioned at the back of the building, out of sight from park users but fully accessible for maintenance crews whenever they need it.
As always, the facility is fully ADA compliant and built with proprietary vandal-resistant components for long-term durability. Inside, Public Restroom Company's proprietary non-porous, water-resistant concrete floors make cleaning fast, easy, and effective.
Tustin Legacy Linear Park is a testament to what's possible when function and forward-thinking design come together, proving that a public restroom can be just as much a design statement as it is a community asset.